Brooklin Apartment designed by Küster Brizola Arquitetos highlights checkered floor
Read more
ArchDaily Brasil
archdaily.com.br

Brooklin Apartment designed by Küster Brizola Arquitetos highlights checkered floor

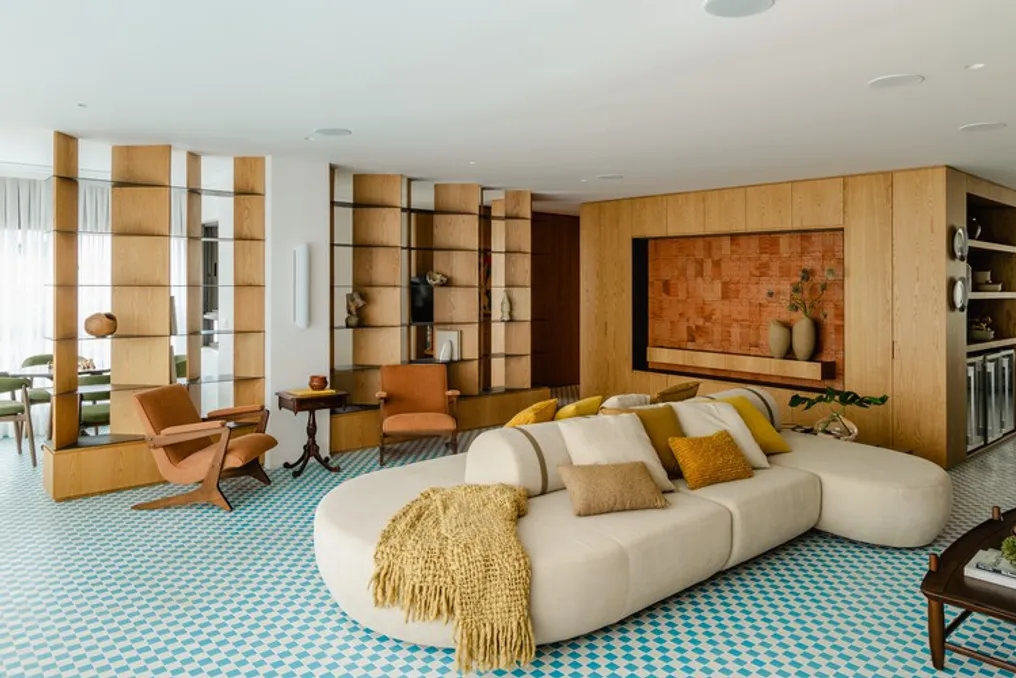
The apartment located in Brooklin, São Paulo, was conceived by the firm Küster Brizola Arquitetos. This project has a total area of 200m² and was developed specifically for a couple with two children.

The description provided by the design team emphasizes that the traditional checkered floor was elevated to a central role in the property's conception. The residence was created with the primary goal of being a space focused on family togetherness, hosting friends and relatives, and forming lasting emotional bonds.

To achieve this goal, the classic floor pattern was reinterpreted, serving as an organizing element for both the social area and defining the overall identity of the apartment.
Similar stories

House project in Vinhedo developed by Apiacás Arquitetos
Read more
archdaily.com.br

House project in Vinhedo developed by Apiacás Arquitetos

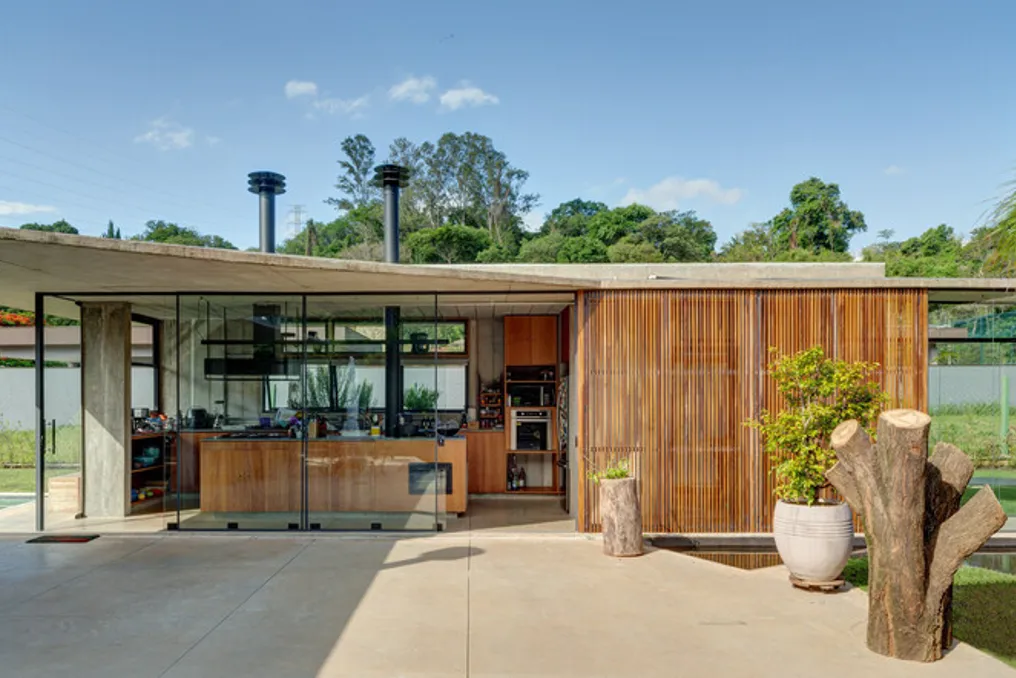
The design team described that a large and level plot of land, intended for the construction of a residence with a maximum area of 250 m², inspired the placement of the house in a way that maximizes the connection between the covered internal areas and the external spaces.

The final layout follows a logic already used in other residential projects by the office, where the circulation paths between the environments are designed as covered walkways, but open on the sides, dispensing with frames or walls. This feature aims to extend the living experience between the interior and the exterior of the building.

Casa Yakisugi Residence designed by Mazara Estudio Arquitectura
Read more
archdaily.com.br

Casa Yakisugi Residence designed by Mazara Estudio Arquitectura

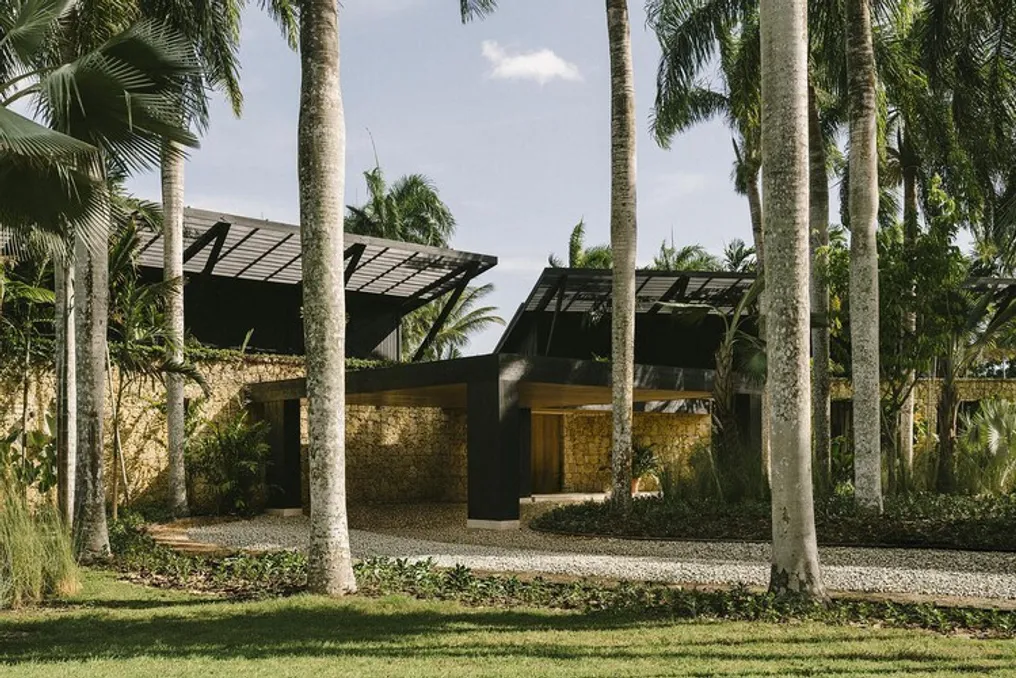
The Casa Yakisugi residence, also known as Estúdio Mazara, was conceived by the firm Mazara Estudio Arquitectura. This single-family residential project was planned to establish an intimate connection between the built environments and the surrounding tropical landscape.

The architectural composition of the house is characterized by extended horizontal volumes, pitched roofs with light structure, and a limited selection of materials. The material palette used includes natural stone, wood, and structural components in dark tones.

Project Gallery

Residential building project in Vilnius by architectural bureau G.Natkevicius & Partners
Read more
archdaily.com.br

Residential building project in Vilnius by architectural bureau G.Natkevicius & Partners

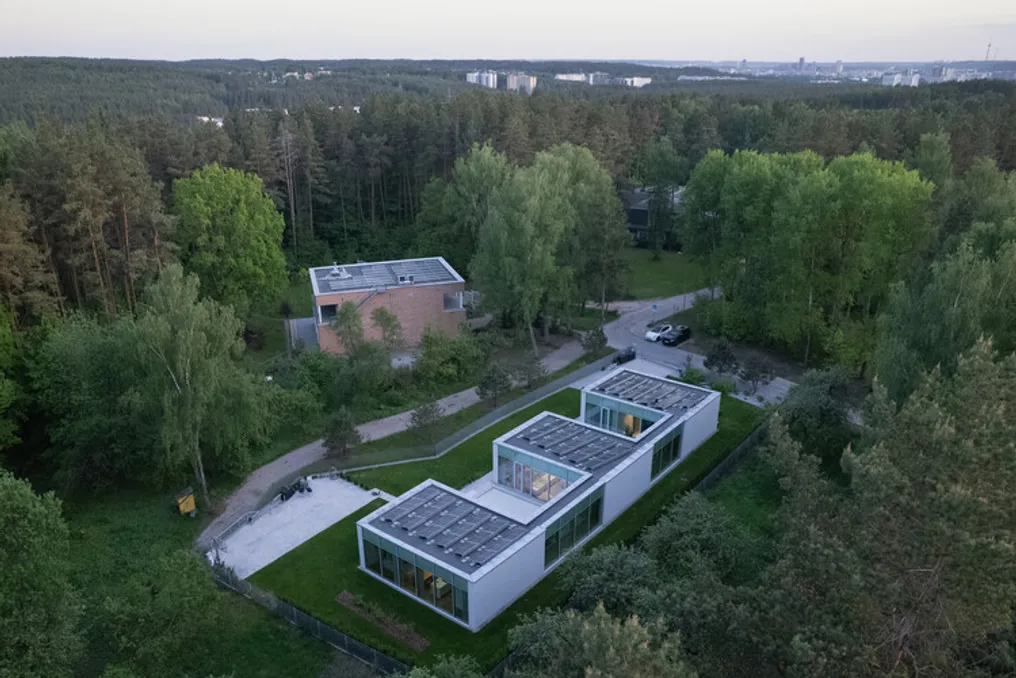
The residential building project was realized in an exceptional location in Vilnius—the Aukštaitija Geomorphological Reserve. The surrounding environment with preserved forest and hilly landscape became the central axis of this architectural concept.

The landscape determined the placement of volumes on the site, which allowed for maximum use of natural light, opening up the most impressive views through the windows, and maintaining respectful and sustainable relations with nature.

Popular