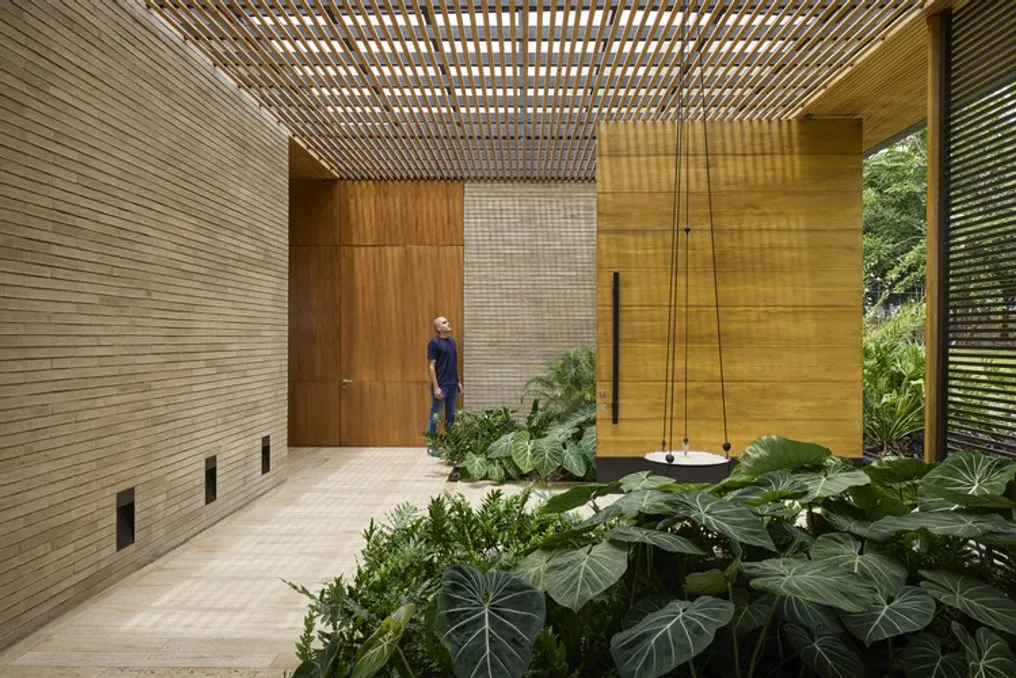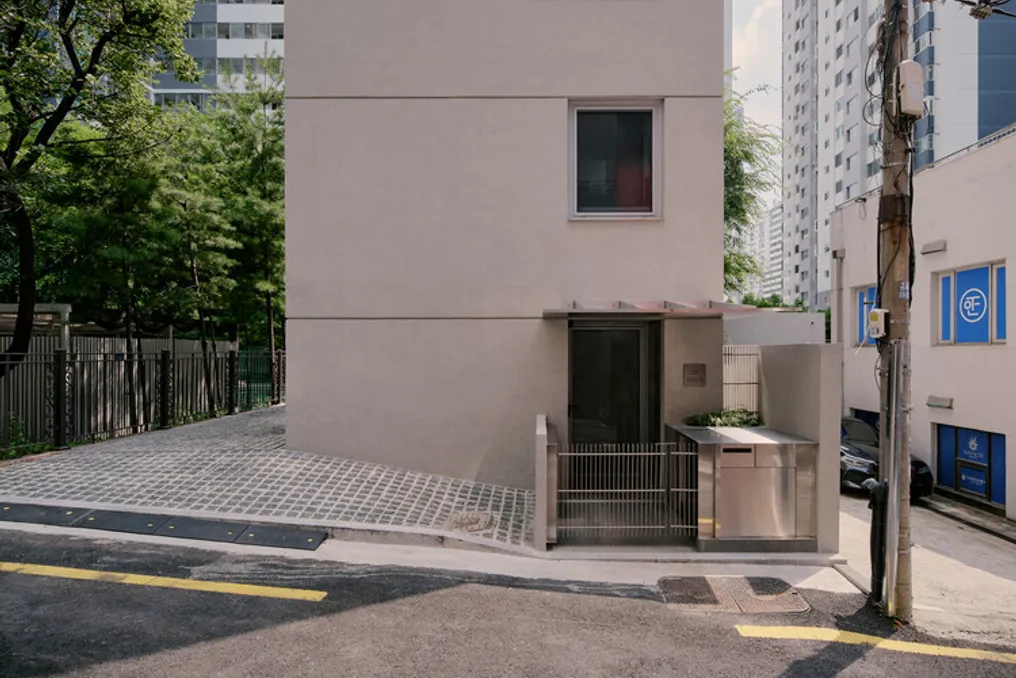
Casa DamDam Project Developed by Studio SMA and Ground Architects
Read more
ArchDaily Brasil
archdaily.com.br

Casa DamDam Project Developed by Studio SMA and Ground Architects

The Casa DamDam is a compact residence designed to accommodate a couple, their twin children, and two cats. The project incorporates robust exterior walls with the aim of ensuring privacy, especially considering that the plot is small and surrounded by taller buildings.

Due to the limitations imposed by the arrangement of the parking spaces, the different functions of each level were meticulously divided. Furthermore, the circulation flow was planned with great precision to maximize the use of the house's interior spaces.
Similar stories

House project in Vinhedo developed by Apiacás Arquitetos
Read more
archdaily.com.br

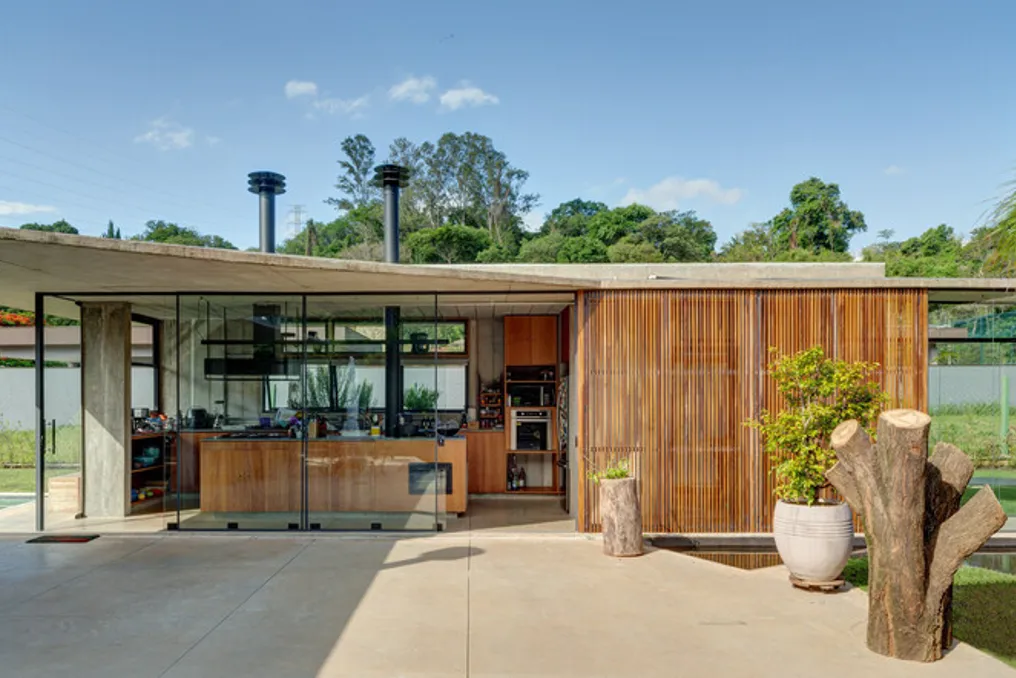
House project in Vinhedo developed by Apiacás Arquitetos

The design team described that a large and level plot of land, intended for the construction of a residence with a maximum area of 250 m², inspired the placement of the house in a way that maximizes the connection between the covered internal areas and the external spaces.

The final layout follows a logic already used in other residential projects by the office, where the circulation paths between the environments are designed as covered walkways, but open on the sides, dispensing with frames or walls. This feature aims to extend the living experience between the interior and the exterior of the building.

Casa Yakisugi Residence designed by Mazara Estudio Arquitectura
Read more
archdaily.com.br

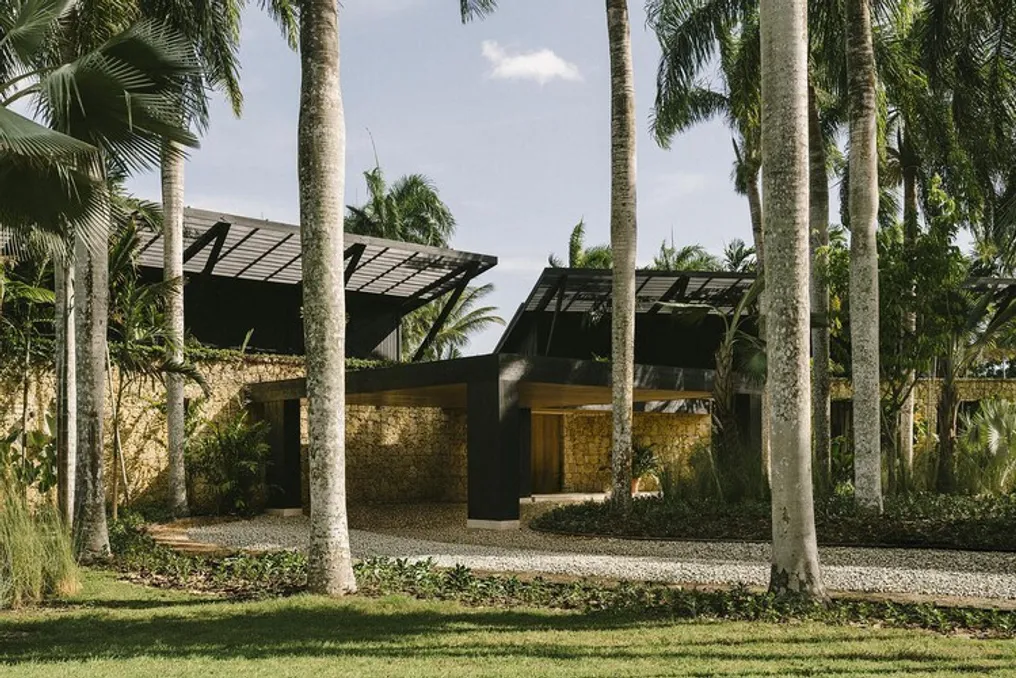
Casa Yakisugi Residence designed by Mazara Estudio Arquitectura

The Casa Yakisugi residence, also known as Estúdio Mazara, was conceived by the firm Mazara Estudio Arquitectura. This single-family residential project was planned to establish an intimate connection between the built environments and the surrounding tropical landscape.

The architectural composition of the house is characterized by extended horizontal volumes, pitched roofs with light structure, and a limited selection of materials. The material palette used includes natural stone, wood, and structural components in dark tones.

Project Gallery

LDM House Project developed by HILADA Arquitectos in Palmira
Read more
archdaily.com.br

LDM House Project developed by HILADA Arquitectos in Palmira

The LDM House, an architectural project, is located in the peripheral area of Palmira, in the Valle del Cauca. This residence is part of the housing complex known as Lagos de Maracaibo.

The land has notable geographical features, including a steep elevation, offering wide perspectives both of the Valle del Cauca and the Central Mountain Range. Furthermore, the property is partially surrounded by an 'L'-shaped lake.

Instead of merely occupying the available space, the project was conceived to interact specifically with the local geography. This was achieved through openings to distant landscapes, the integration of existing vegetation, control of solar incidence, and the organization of central environments based on the patio and external views.

Popular