Sunnyside Studios presents verticalized recording studio project in New York
Read more
ArchDaily Brasil
archdaily.com.br

Sunnyside Studios presents verticalized recording studio project in New York

The design team at Sunnyside Studios has developed a new approach to the typology of recording studios, targeting cities where horizontal territorial expansion is unfeasible. Traditionally, studio complexes are conceived as vast grounds, composed of separate acoustic booths, each in its own building, connected by golf carts and an internal network of paths. However, this model requires land availability that New York does not offer.

The central principle guiding the project was to condense all the needs of a complex—including studios, production support, loading and unloading areas, parking, catering services, technical crew, and cast—within a single urban block, while maintaining the operational functionality inherent to larger complexes.

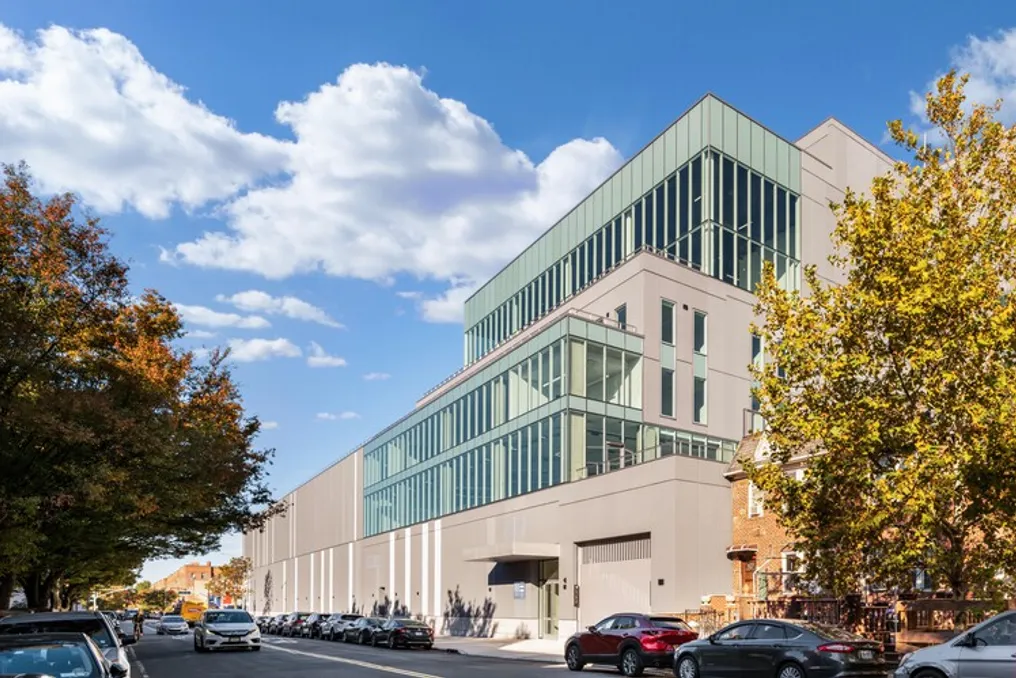
The first obstacle was programmatic: an industrial-use block needed to accommodate the full range of functions that a horizontal complex would distribute across multiple buildings. The architectural response was verticalization. Three pillar-free studios form the ground floor, while a five-story production center rises between them. This center houses offices, support spaces, and a versatile studio on the top floor, which also serves as an event venue, offering panoramic views of Manhattan and Brooklyn.

A facade with visual rhythm ensures that the building maintains a dialogue with the street, and its upper terraces promote a connection with the neighboring neighborhood. The internal organization of the structure is determined by the flow of equipment, technical crew, and cast through this compact and stacked volume.

The second challenge encountered was structural. Recording studios require large clear spans and substantial ceiling heights to allow for large-scale set creation, installation of suspended rigging systems, and free camera movement; any obstruction is detrimental to the usable floor area. Steel pillars interrupt this space, conventional masonry requires the manual placement of thousands of individual blocks, and traditional concrete walls, while providing the necessary strength and acoustic mass, require complex molds that must be continuously assembled, disassembled, and relocated until the final height is reached.

Insulated Concrete Forms (ICF) emerged as the technical solution to this problem. The ICF system integrates structural concrete, continuous insulation, and acoustic performance into a single wall unit, resulting in robust, silent, and pillar-free volumes, as required by contemporary film production. These lightweight molds arrive pre-assembled, are opened and stacked like pieces of a puzzle; the steel reinforcement is inserted in place; and the concrete is poured in phases as new molds are added until the wall reaches its total height of 15 meters—a simple and replicable method that replaces a much more complicated conventional process.

Since the continuous insulation is incorporated into the wall itself, it becomes unnecessary to install an additional thermal insulation system before the external cladding, generating savings in time, labor, and materials across the combined surface area of the three studios.

The final result is a building designed to be a functional set: three pillar-free acoustic studios, fully equipped for cutting-edge Extended and Virtual Reality (XR/VR) workflows, integrated into a single block in New York, along with all the production infrastructure that a large complex demands.
Similar stories

Creasvalley CC Clubhouse Project by LJL Architects
Read more
archdaily.com.br

Creasvalley CC Clubhouse Project by LJL Architects

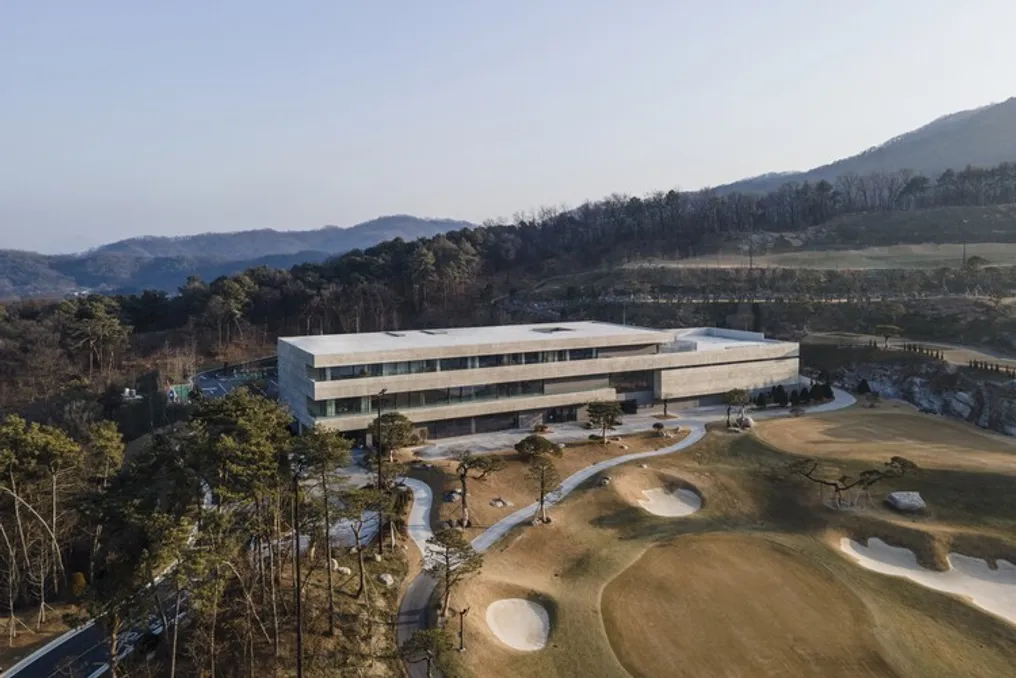
The design team described that even an artificially created terrain can evolve into a landscape over time. Elements such as topography, vegetation, lighting, and seasonal variations create a defined structure where architecture can integrate.

The clubhouse concept was developed not as something isolated to be observed from the outside, but rather as an intermediate element that allows experiencing the location through interaction with the relief, viewpoints, and the connection between internal and external spaces. The project originated from the analysis of this natural order present at the site and the investigation of how architecture could interact with it.

Project Gallery

Information about the project was cited in ArchDaily in Portuguese, dated October 25, 2026, and accessed on October 26, 2026.

Camposoto Health Center Project and Suárez Corchete Study in Urban Expansion Area
Read more
archdaily.com.br

Camposoto Health Center Project and Suárez Corchete Study in Urban Expansion Area

The description provided by the project team details a lot situated in an established urban expansion area. This lot is located within a block designated for public facilities, surrounded by residences consisting of semi-detached houses and apartment buildings in closed blocks.

The land has an almost rectangular geometry, bordered by public spaces on its larger sides and by other facilities at its ends. There is a small level variation between the street and the lower rear square bordering the lot, a characteristic that was incorporated into the building's design itself.

The particularity of its location, positioned between a main vehicular traffic road and a pedestrian green area, suggests the need for a permeable building capable of connecting both urban environments while simultaneously creating more private outdoor spaces.

This condition, along with urbanistic, climatic, and orientation requirements, led to the conception of a structure as an independent volume that specifically dialogues with its surroundings.

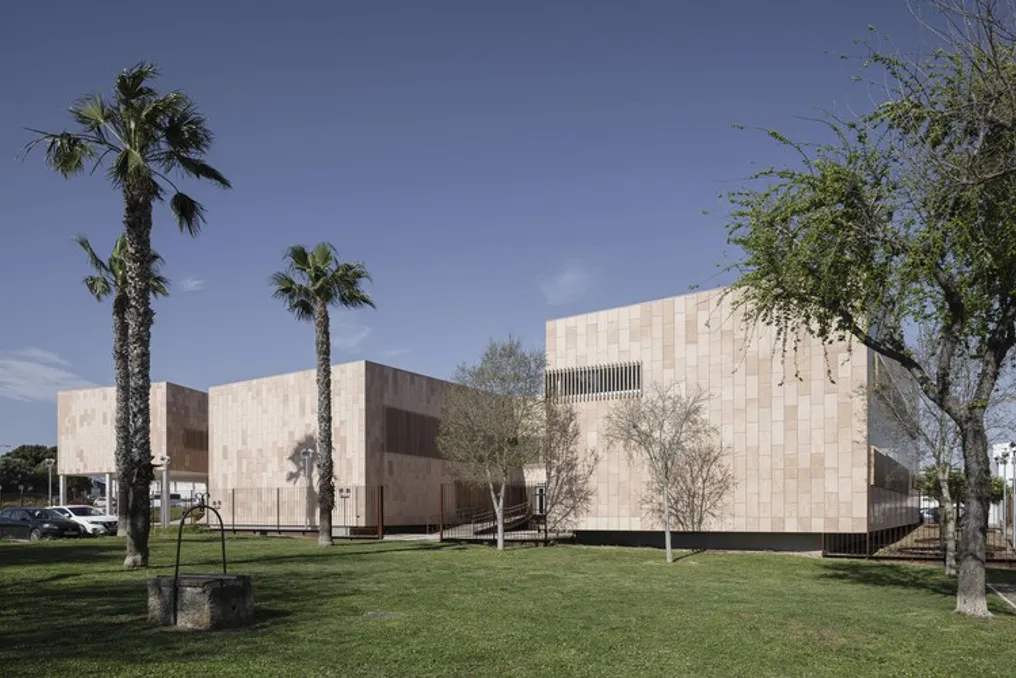
The architectural proposal adopts a sawtooth shape, facing the main road and open to the rear urban zone through two landscaped internal courtyards. These courtyards serve as an extension of waiting and circulation areas, offering visual amplitude and natural light to users.

One of these courtyards houses vehicle access and uncovered parking spaces, while the other has a more reserved and representative character, strengthening the link between the building and the external landscaped public space. The distribution of both aims to optimize solar capture in internal spaces and improve the overall climatic performance of the complex.

Permeability between adjacent public spaces is achieved both by the building itself, through interconnected accesses via a common hall, and by the pedestrian paths surrounding the lot. Thus, the building integrates into the existing network of public spaces, contributing to its continuity.

The visual language of the project uses a single cladding of reddish stone arranged vertically, interrupted by narrow horizontal slits—which widen at certain points corresponding to the windows of the ground floor waiting rooms—aiming to give the place a public and visually reference aspect in the urban context.

The roof, which shapes the building in a sawtooth form, was designed as a fifth facade, integrating technical installations and complementing the overall image of the complex.

The internal organization of the building follows principles of clarity, ease of access, and operational efficiency. Assistance areas are distributed according to their specific usage needs and their relationship with the exterior, distinguishing between sections for adult care, pediatrics, rehabilitation, and support services.

Support spaces, intended for staff and facilities, were concentrated in locations that maximize their functionality and reduce interference in public use areas. The arrangement of accesses and circulation cores facilitates an intuitive flow and ensures appropriate connection between all dependencies, ensuring the effective operation of the health center.

Casa Poliedro I: Volume Architecture of the Studio in Lisbon
Read more
archdaily.com.br

Casa Poliedro I: Volume Architecture of the Studio in Lisbon

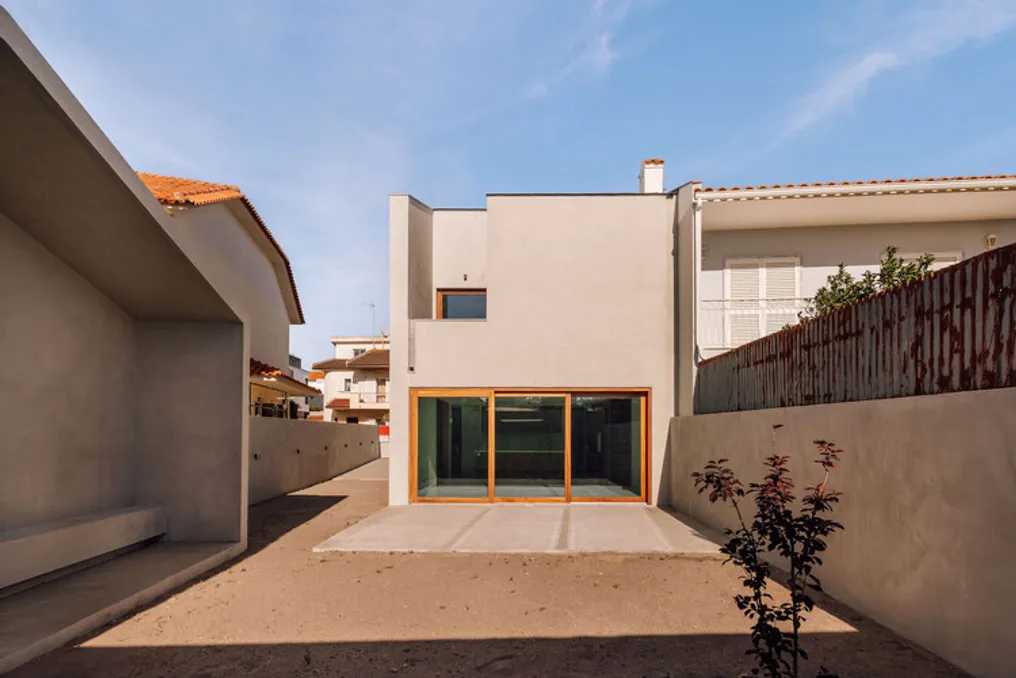
Casa Poliedro I was designed to integrate into a dense urban fabric, which is typically composed of narrow and small parcels.

Project Gallery

The project, named Casa Poliedro I / Volume Architecture Lisbon Studio, was presented by the design team. The information was provided by the design team itself.

Popular