The architectural firm TAA presents its 'Novéo' project, which includes student housing and KLEY services, as well as 117 residential units. Of these, 21 units are designated for social housing with an emphasis on easy acquisition, and 37 are for social rental. These units are distributed across four buildings and also include a communal parking area for 128 spaces.
The complex is located in the mixed-use zone (ZAC) of Bassins à Flot in Bordeaux (Nouvelle-Aquitaine, France). The project is part of a new district in Bordeaux that has already formed an active and dynamic community.
The work of the TAA team is in the final stages of development, taking into account the identity and functional purpose that emerged since the creation of this district. The project is situated at the corner of Cours Dupré-Saint-Maur and Rue Michel-Slitinsky and is integrated into the master plan of Bassins à Flot, which is being consulted by the office of Nicolas Michelin & Associés.
The site occupies plot A11 in the master plan, divided into two sub-quadrants: A11a and A11b. A landscaped pedestrian path separates these two sub-quadrants, connecting Cours Dupré-Saint-Maur to the park located behind the former submarine base. Furthermore, an internal pedestrian alley runs through sub-quadrant A11b, encouraging pedestrian movement and connectivity throughout the area.
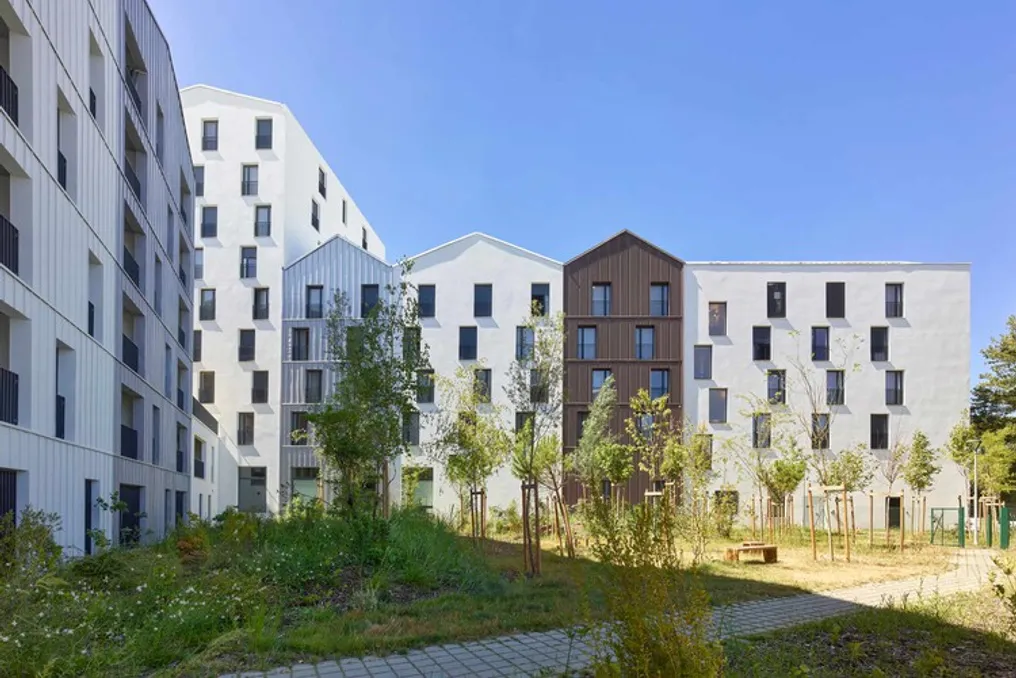
The buildings are positioned along the perimeter of the plots, leaving the center of the block open for a landscaped garden with natural and permeable soil. The facades form a continuous built front along Rue Michel-Slitinsky and Cours Dupré-Saint-Maur, interrupted only by two internal access roads of the complex. This layout also preserves a green corridor, eliminating buildings originally planned for this area.
Parking spaces are concentrated in the center of the block, in a covered external parking area integrated into the landscape, which allows for the preservation of the quality of common spaces and prioritizes vegetation.
The architectural treatment of the facades is based on fragmenting the building volumes into individual elements. Each building consists of independent volumes topped with pitched roofs, whose gable walls are visible both from the street and from the park. The height of the buildings varies to optimize sunlight penetration across the entire area and ensure a smooth transition relative to neighboring structures. This design strategy also enhances living quality: 65% of the residential units have cross-ventilation or double solar orientation planning.
The choice of materials, particularly metal cladding and stucco finishes, emphasizes the diversity of the facades and highlights the individual character of each volume. This diversity prevents the appearance of a monotonous continuous facade, contributing to a dynamic architectural identity that interacts with the character of the district.
The ambitions of the project, combined with various site constraints, required a strict ecological approach based on measurable goals and specific solutions for this context. Thus, the complex employs a comprehensive sustainable construction strategy, including energy efficiency, carbon footprint reduction, and environmental considerations from the initial design stage.
The social housing units are subject to NF Habitat HQE certification. A special approach is also implemented for the other buildings to ensure energy performance, carbon footprint reduction, and the use of biological materials. Sustainability aspects are assessed and adapted to the specific characteristics of the project.
Energy efficiency is achieved through careful selection of building materials and systems, combined with a focus on energy efficiency and expanded use of renewable energy sources. Connecting the buildings to the municipal heating system of the Bassins à Flot district helps utilize local renewable energy resources and reduce dependence on fossil fuels.
Finally, detailed energy and carbon assessments are being conducted for the residential buildings to obtain the E3C1 classification for Buildings B and C.