The History of the Southern California Institute of Architecture in the 1970s and 1980s
Read more
ArchDaily Brasil
archdaily.com.br

The History of the Southern California Institute of Architecture in the 1970s and 1980s

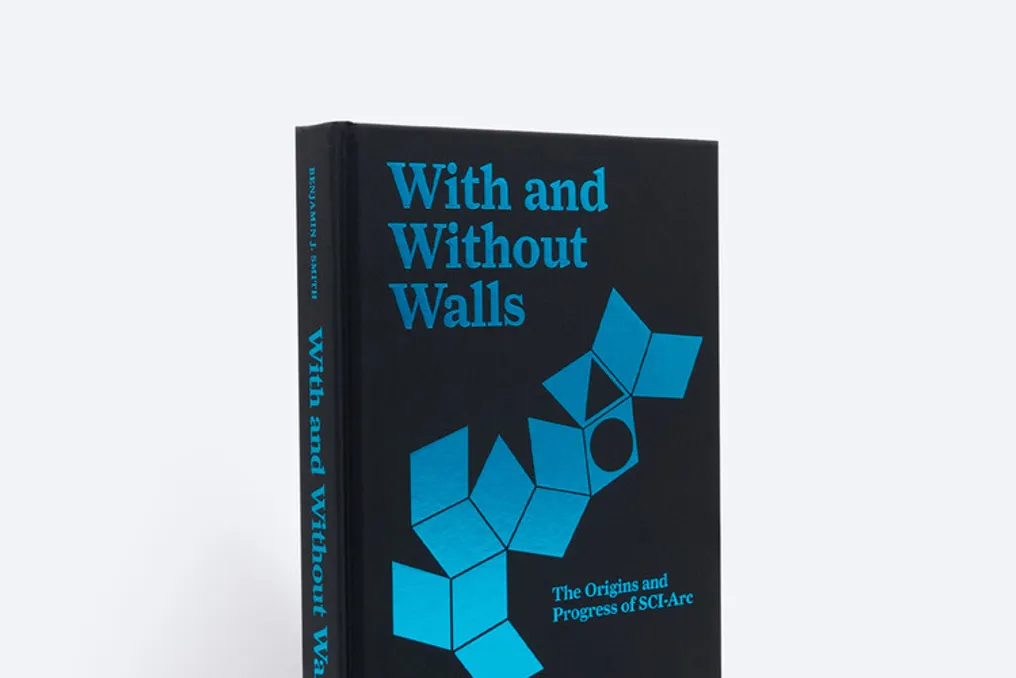
The book 'Com e Sem Paredes' reveals the history of the Southern California Institute of Architecture (SCI-Arc), shedding light on its origins and development during the 1970s and 1980s. After separating from California State Polytechnic University, Pomona, in 1972, amidst a feeling of bureaucratic and ideological pressure, architect and instructor Ray Kapp, based in Los Angeles, proposed the creation of SCI-Arc and became its first director.

In its early stages, under Kapp's leadership and within the context of the social, cultural, and ecological idealism of the 1960s, the culture of the emerging school became an alternative model for training architects. The fundamental principle of the school was that providing freedom through self-learning could contribute to the creation of both architects and architecture.

The book demonstrates how SCI-Arc utilized the concept of a 'college without walls'—a variation of the popular pedagogical approach of 'school without walls' in the 1970s—within the specific context of an architectural school. The institutional culture of SCI-Arc gradually adapted, increasingly relying on the flexibility of its structure to shape its pedagogy.

The principles arising from the concept of a college without walls generated certain operational challenges for the school, but simultaneously opened opportunities for creative problem-solving by encouraging experimentation. Thus, SCI-Arc represented both a design problem and a solution in the field of architectural education.

Similar stories

Assis Reis's Architecture in Bahia: The Influence of Climate and Culture on His Work
Read more
archdaily.com.br

Assis Reis's Architecture in Bahia: The Influence of Climate and Culture on His Work

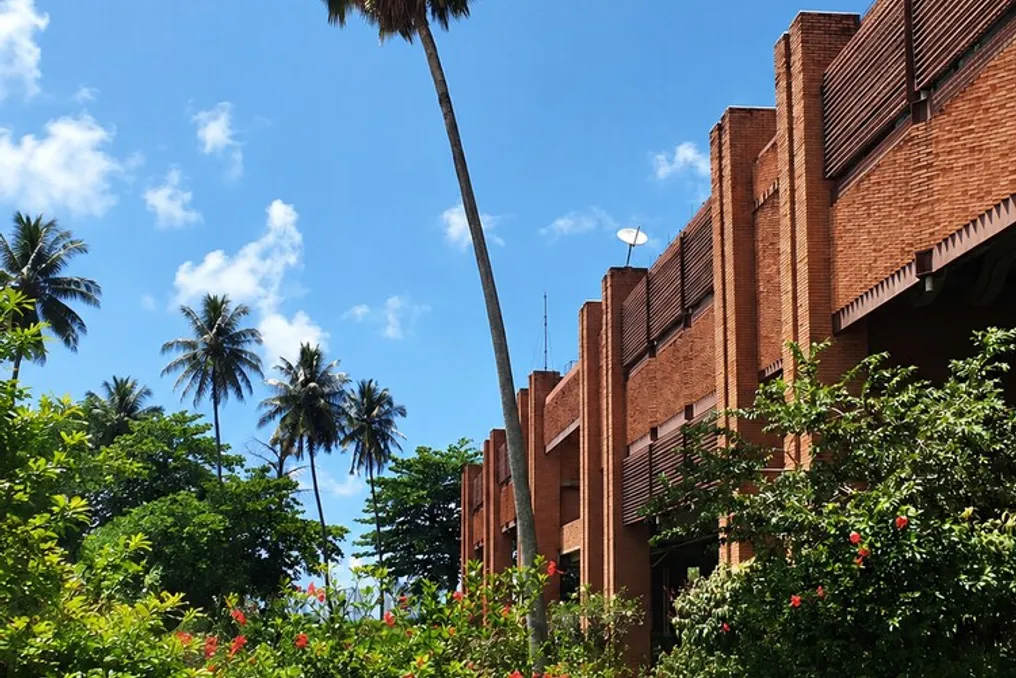
October 24th marked the centenary of the birth of Brazilian architect Francisco de Assis Couto Reis (1926–2011). He lived and created the majority of his legacy in the city of Salvador, Bahia state. Assis Reis, as he was often called, is known not only for the buildings he designed but also for his proposals for urban revitalization, the design of the Brazilian Pavilion at the International Exposition in Osaka, Japan (which was never built), and the Model of the reduced city of Salvador, which was registered in 2020.

His extensive and diverse work reflects a specific moment in modern Brazilian expression, when 'second-generation' architects paid special attention to adapting to local climatic, geographical, and cultural conditions.

Born in Aracaju, Sergipe, on October 24, 1926, and raised in Parnaíba, Piauí, Assis Reis moved to Salvador in 1942. In 1957, he received his degree in architecture from the Faculty of Architecture of the Federal University of Bahia (UFBA), and starting in 1968, he began teaching at the same institution, contributing to the formation of modern architectural thinking in Bahia.

His professional career began at the Salvador City Planning Office (EPUCS), which was responsible for the first master plan of the state capital. There, he worked with the architect and urban planner Diogenes Rebusas, becoming his partner after the office closed. Throughout his career, he worked in the fields of architecture, urbanism, and education, collaborating with government agencies such as the Salvador mayor's office, where he developed revitalization projects, as well as with Rio de Janeiro, participating in the Favela-Bairro program.

Significant Works and Conceptual Approaches

Among his most significant works are the regional headquarters of the San Francisco Hydroelectric Company (CHESF) from 1977; residential buildings such as Solar das Mangueiras (1976) and Solar do Itaigara (1977); Casa Santa Izabel (1976); Albert Schweitzer Medical Center (Centro Médico da Graça) from 1967; the Courthouse headquarters from 1998 and its annex from 2002. Overall, his works are characterized by a deep study of the place where they are located—both in terms of culture and lifestyle, and in terms of climatic and topographical conditions, which become important design constraints.

According to architect Pedro Nery, Assis belonged to a generation of architects who in the 1960s and 1970s 'began to link 'Regionalism and Modernism', strengthening local connections expressed in a universal form.'

In the late 1960s, Assis presented the design for the Brazilian Pavilion at the International Exposition in Osaka, Japan. The project consisted of two volumes: a vertical and an outward-projecting horizontal one. On the ground floor, visitors could see 'Brazil of yesterday,' and upon ascending in elevators, they were met with sounds and projections reminiscent of the fast pace of Brazil at that time. On the upper level, visitors awaited 'an absolutely horizontal, completely open space, intended for a general consecration through carnival,' according to Nery. This innovative project won the Hors Concours prize at the national competition organized by the Ministry of Foreign Affairs (Itamaraty).

Assis was also awarded the Golden Necklace of the Institute of Brazilian Architects (IAB) in 2008, an award recognizing his contribution and trajectory in Brazilian architecture.

The Salvador City Model and Legacy

Among Assis Reis's most unique works is the Model of the reduced city of Salvador, created in the 1970s at a scale of 1:2000, covering the entire municipal territory. Due to its size and documentary nature, the model is an important tool for presenting and understanding the structure of the city. The model continues to be updated by the Municipal Administration of Salvador through the Mario Leal Ferreira Foundation (FMLF) and was registered by the municipality in 2020, becoming part of a complex of sites recognized as Salvador's cultural heritage.

The architect's centenary was marked by the transfer of his foundation to the House of Architecture – Portuguese Center for Architecture in Matosinhos, Portugal. The first contact with the institution occurred in 2017, when the CHESF headquarters project was featured in the Infinito Vão exhibition, curated by Guilherme Vizinho and Fernando Serapiao. This was the first initiative from the permanent archive of the House of Architecture, within which more than 150 donors sent original material from 103 projects, which became part of the institution's collection. Since then, other prominent figures in architecture, such as Paulo Mendes da Rocha, Lucio Costa, Eduardo Souto de Moura, and Gonçalo Bern, have also transferred their foundations to the House of Architecture.

In addition to the built works, the documentary complex, consisting of over 3000 items—including drawings, plans, two models, photographs, written documents, publications, and digital archives—allows tracing various stages of Assis Reis's workflow, from preliminary research and pre-designs to executive projects, surveys, plans, sections, facades, and structural details.

With the foundation's arrival at the House of Architecture, an extensive program dedicated to celebrating the architect's legacy throughout the year begins. Planned events include public roundtables for critical discussion of Assis Reis's works. These discussions will take place at the UFBA Faculty of Architecture and will include architects, researchers, friends, and former colleagues from his office, such as Marcia Reis (Assis's daughter and partner), José Carlos Wapaya (his colleague in his later years), Nivaldo Andrade, Paulo Ormindo de Azevedo, Nilton Doreia, Sergio Magalhães, Verena Andreatta, Erika Checcucci, Naiya Albán, and John Taylor (co-designer of the CHESF project). Furthermore, tours of the architect's works will be held as part of the celebrations, information about which will be posted on the UFBA Faculty of Architecture website, and a documentary film and book on Assis's trajectory and creativity will be produced.

By combining geographical conditions and local characteristics with an innovative spatial language, Assis Reis's work is one of the diverse expressions of modernism in Brazil. His ability to transform local conditions into architecture of universal value establishes direct links with contemporary discussions in the discipline. In this sense, the celebration of his centenary represents a fundamental movement to ensure that this vast technical and conceptual repertoire continues to resonate with future generations of architects.
La Joya da Veö Studio Project transforms slope into architectural path in San Agustinillo
Read more
archdaily.com.br

La Joya da Veö Studio Project transforms slope into architectural path in San Agustinillo

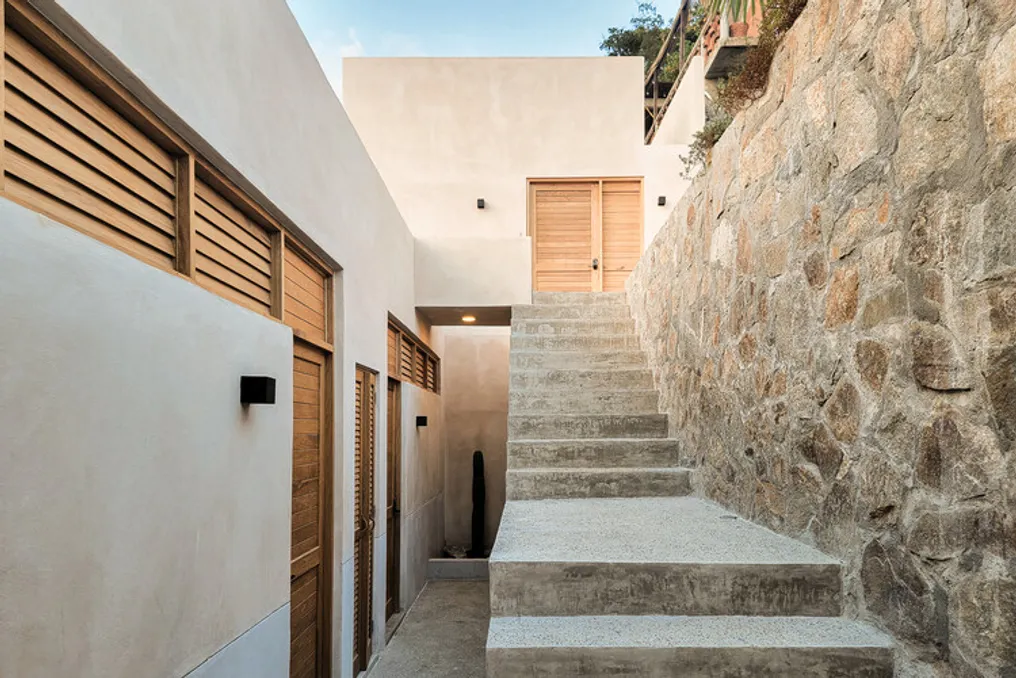
The house named «La Joya», designed by Veö studio, utilizes a terrain with a thirteen-meter drop relative to the street level to create an architectural path. This path allows for the progressive revelation of the landscape of San Agustinillo, level by level.

The project concept arose from the need to build three distinct units: two smaller apartments, primarily aimed at seasonal rental, and a larger residence intended for owner occupancy.

Instead of grouping all functions into a single traditional block, the steep incline of the land provided the opportunity to fragment and spread the program across various levels on the hillside. Thus, each unit obtains its private space on the lot, ensuring privacy while maintaining a direct connection to the sea.

Campus du Parc project revitalizes old Nanterre School of Architecture with a focus on sustainability and emotional ecology
Read more
archdaily.com.br

Campus du Parc project revitalizes old Nanterre School of Architecture with a focus on sustainability and emotional ecology

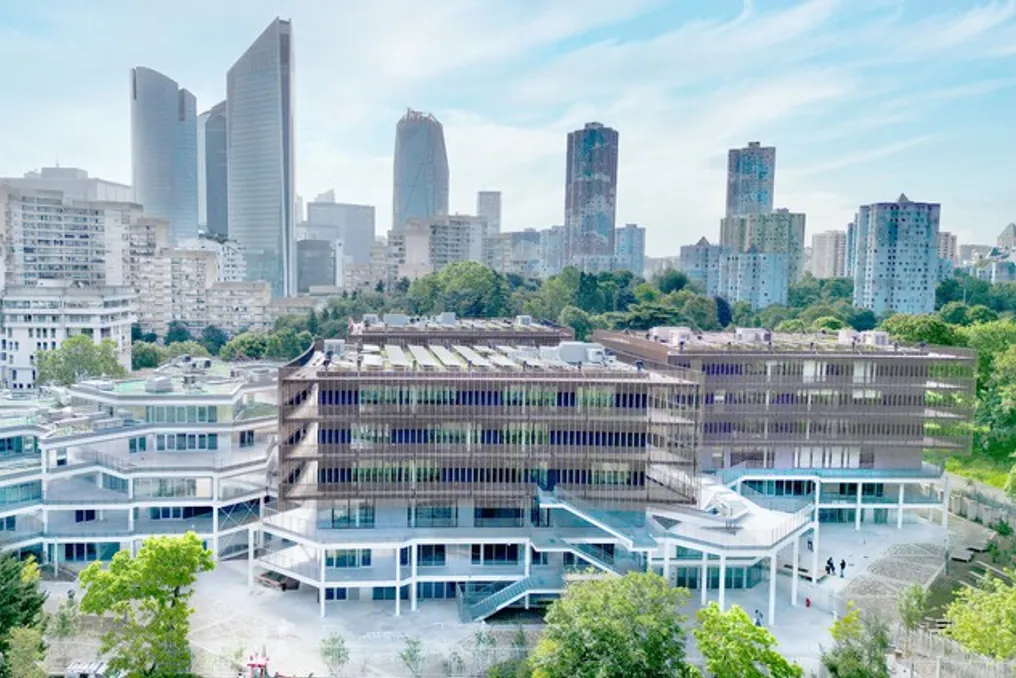
The former Nanterre School of Architecture, which remained an unoccupied building for twenty years, has been transformed into Campus du Parc. Originally designed in 1971 by Jacques Kalisz and Roger Salem, this structure represented the first public building of a major social redevelopment plan. The building is located in the center of Parc André-Malraux, conceived as a complete cultural area, adjacent to sites such as the Théâtre Nanterre-Amandiers and the Paris Opera Ballet School.

After being abandoned since 2004, the site participated in the Inventons la Métropole du Grand Paris 2 competition in 2018, leading to the Campus du Parc project. This project was developed by the IT'S firm in collaboration with Eiffage Immobilier, responsible for the operation, and the De Vinci higher education group, which inaugurated the new headquarters for 4,500 students in engineering, business, and digital technology.

The central philosophy behind all the project's decisions—covering heritage, urbanism, education, and environment—is that of an 'emotional ecology,' where the memory of the place and the sensory quality of the spaces complement each other. The park and the project interact mutually: the design of the outdoor floor incorporates the cellular geometry of Kalisz and Salem's modules, creating, together with landscape architects from the Base office, a path that gradually softens the transition from the mineral to the natural element as one approaches the vegetation.

Kalisz and Salem envisioned the structure as a dynamic, adaptable organism. Campus du Parc honors this legacy by preserving 80% of the built projection and 60% of the original volume. Although the administrative wing returns to its initial state, it receives a new external layer made of mirrored aluminum, glass, and white paint to restore its lightness. The interiors have been restructured for new purposes, respecting the original principles of spatial fluidity and exposed structure. The new additions use natural materials, such as wood and bamboo, which contrast with the reflective luminosity of the existing building, bringing the warmth and colors of the park inside the complex.

An agora connects the two bodies, keeping the original metal structure visible but protected by a light and transparent enclosure. For IT'S, regenerating rather than demolishing was the first and most decisive choice for sustainability. The new volumes are constructed from wood, a light and carbon-sequestering material, and are protected by a second skin of bamboo louvers. These louvers control light and regulate thermal comfort in classrooms, establishing a strong link with the park.

The agora is covered by ETFE pneumatic cushions, which are four times lighter than glass and allow for covering large spans. The system of screen-printed layers of these cushions, combined with a reversible active floor that can heat and cool, along with natural ventilation, ensures the ideal temperature in the space, allowing most of the campus to be naturally cooled, eliminating the need for air conditioning. Furthermore, original terraces, roofs, and courtyards have been recovered and planted to promote biodiversity, and the roofs of the new buildings include vegetation and photovoltaic panels. The campus is also integrated into the urban climate network.

Every material used—wood, bamboo, glass, reflective aluminum—was selected not only for its technical performance but also for its sensory characteristics, such as texture, light reflection, and acoustics. The sensory experience is intentional: the light varies in density as it passes through the bamboo louvers of the classrooms until it becomes full under the ETFE cover of the agora. The warmth of the wood, the fresh air without air conditioning, and the view of the park from the interior spaces are elements designed to be felt, following the concept of emotional ecology that guided IT'S.

Following the construction logic of the original building, which was erected in less than a year through industrial prefabrication, the new campus applies modern techniques. Elements such as precast reinforced concrete slabs, glued laminated timber (Glulam) beams, prefabricated stairs and supports, off-site assembled facade panels, hybrid steel and wood walkways, bamboo louvers, and glass and aluminum curtain walls were industrially produced. This industrialized approach optimized schedules, minimized neighborhood disruption and waste, improved worker safety, while preserving the modular DNA conceived by Kalisz and Salem in 1971.

Popular