As cities face difficulties in providing affordable and suitable housing, analyzing examples of built collective housing can serve as a basis for decision-making on what and how to build. These projects allow for the evaluation of solutions, understanding their limitations, and considering possibilities for application in other contexts. In Paris, two recent examples combine apartments of different sizes with access to gardens, patios, and other open spaces, utilizing existing structures.
The La Métropolitaine project, developed by Ignacio Prego Architectures and Thibaud Babled Architectures, and the garage renovation carried out by Atelier Téqui Architectes, were winners of the second edition of the European Collective Housing Award in the categories of new construction and renovation, respectively. The winners were announced on October 8, 2026, in San Sebastián after selecting 192 applications from 36 European countries.
One of the projects is built on existing transport infrastructure, while the other adapts and expands an old garage. In addition to architectural solutions, the jury noted the provision of affordable housing in high-demand urban areas.
Housing Over Infrastructure
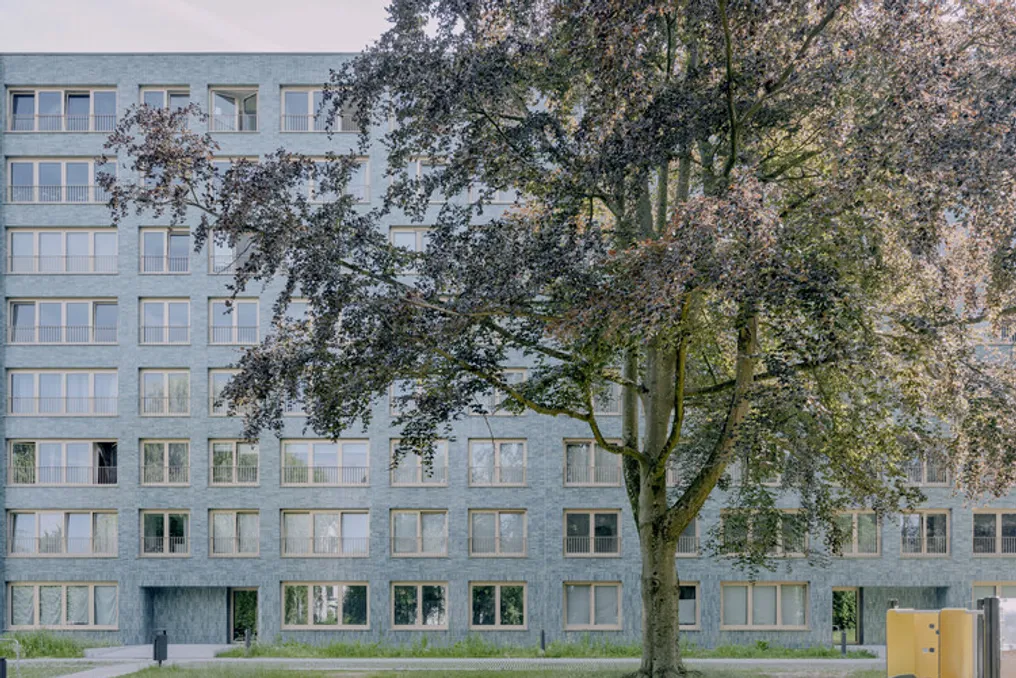
La Métropolitaine, built on existing transport infrastructure on the border of Paris and neighboring municipalities, forms a continuous facade facing the new Palais de Justice. The complex includes social housing, affordable student accommodation, and public and communal facilities within one structure.
The small depth of the building determines the apartment layout. Typologies range from one to five bedrooms, and all rooms are through-rooms, opening onto the city on one side and onto a garden on the other. The jury highly praised the effort to integrate these various uses over existing infrastructure, as well as the commitment of the public owner to maintaining affordable rent in this area.
Transforming a Garage into Housing
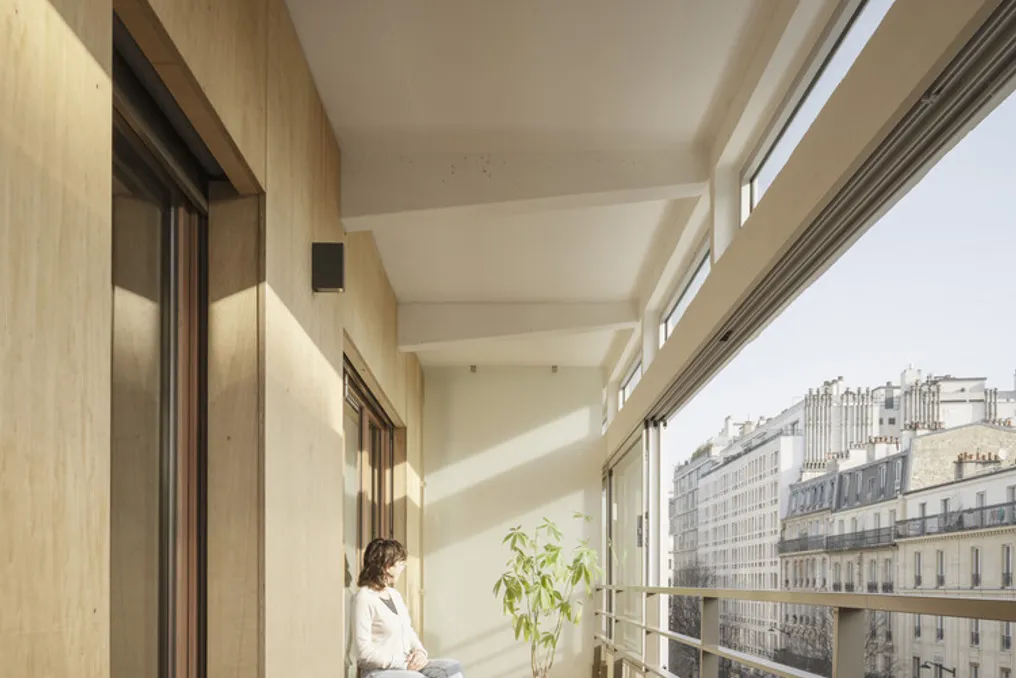
In the renovation category, Atelier Téqui Architectes received an award for transforming and expanding a garage in the 11th arrondissement of Paris. The 1957 building, designed by Claude Barré, winner of the Grand Prix Rome, currently houses 63 apartments and a commercial space.
During the intervention, a significant part of the existing building was preserved: slabs, columns, beams, and cantilever concrete elements of the facade remained untouched, while the vehicle ramps were dismantled. Gardened patios, winter gardens, and a rooftop vegetable garden were introduced. Vertical expansion above the preserved structure combines steel construction, CLT panels made of glued wooden panels, and larch cladding. According to the award memorandum, this expansion includes up to 99 kg/m² of bio-based materials.
The jury highlighted the distribution of apartments and the efficient use of available space, which allowed for the placement of various housing types in the original structure. Furthermore, the spatial quality of the resulting housing was noted.
The Collective Housing Award
The European Collective Housing Award, established in 2024, is organized by the Basque Institute of Architecture in San Sebastián and arc en rêve centre d'architecture in Bordeaux, with support from the Basque Government. This initiative recognizes projects based on their architectural quality, social impact, and contribution to housing construction in Europe.
In the second edition, the number of participating countries almost doubled, increasing from 19 to 36, and the total number of applications grew from 170 to 192. At the inaugural ceremony, the La Borda project in Barcelona by Lacol and the wine warehouse renovation in Basel by Esch Sintzel Architekten were recognized.
The 2026 jury was chaired by Carmen Pino, and included Jing Liu, Catherine Sabbah, David Madden, and Lucia Tozzi. The ceremony took place at the new headquarters of the Basque Institute of Architecture in Tabakalera, with a welcoming speech by Denis Icasaso, Head of the Department of Housing and Urban Agenda of the Basque Government. The event gathered nine finalists, members of the award's advisory board, institutional representatives, and invited guests.
The announcement concluded the European Collective Housing Days—a two-day forum of discussions, talks, and presentations on housing. The finalists will be featured in a publication and in a traveling exhibition planned to visit European museums over the next two years.
Both winning projects demonstrate ways to integrate housing into the existing city while offering diverse apartment layouts and access to open spaces. Financial affordability is also crucial: as the jury noted, maintaining affordable housing in prestigious areas helps retain residents and promotes greater social diversity. The architectural solutions described here are part of this broader effort to create living conditions for people in the city.