AEME Building designed by Paz Arquitectura in Guatemala City
Read more
ArchDaily Brasil
archdaily.com.br

AEME Building designed by Paz Arquitectura in Guatemala City

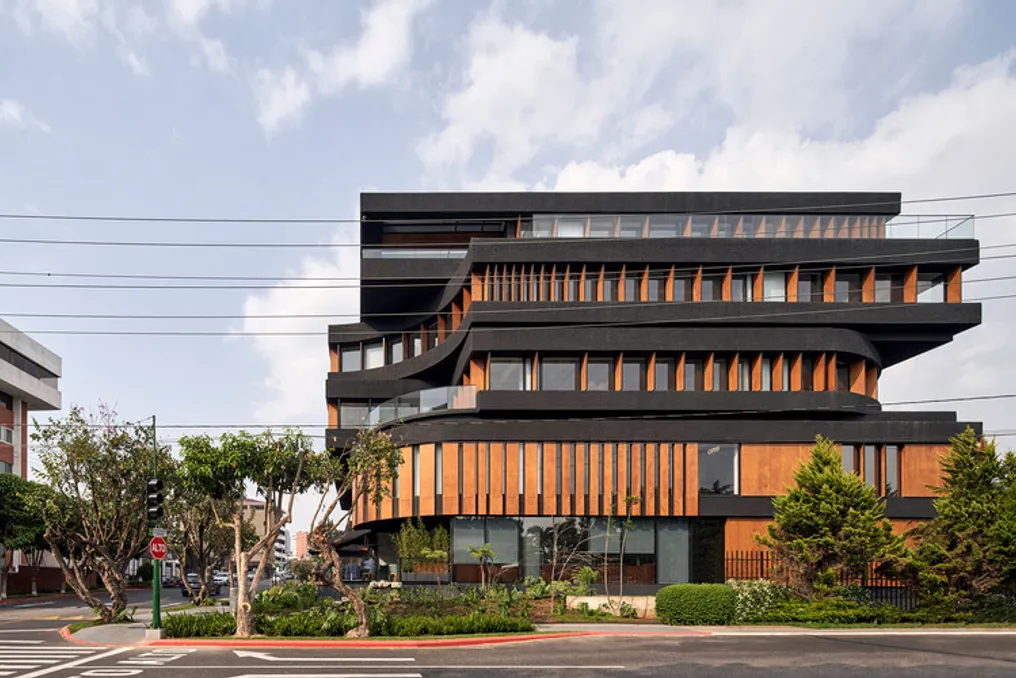
The design team provided a description of the AEME Building, a structure located in Guatemala City. This building features a specific configuration across its floors, aiming for different urban uses.

The ground floor was planned with an open-plan concept, intended for commercial activities and restaurants. The first floor integrates retail spaces with office areas, while the three upper levels are reserved exclusively for corporate use.

To reinforce its integration with the urban environment and promote a friendly experience, the ground floor features a double-height entrance that connects directly to the street, seeking to be perceived as an extension of public space.

Similar stories

Low-cost residential project in Córdoba uses the patio as a generating element
Read more
archdaily.com.br

Low-cost residential project in Córdoba uses the patio as a generating element

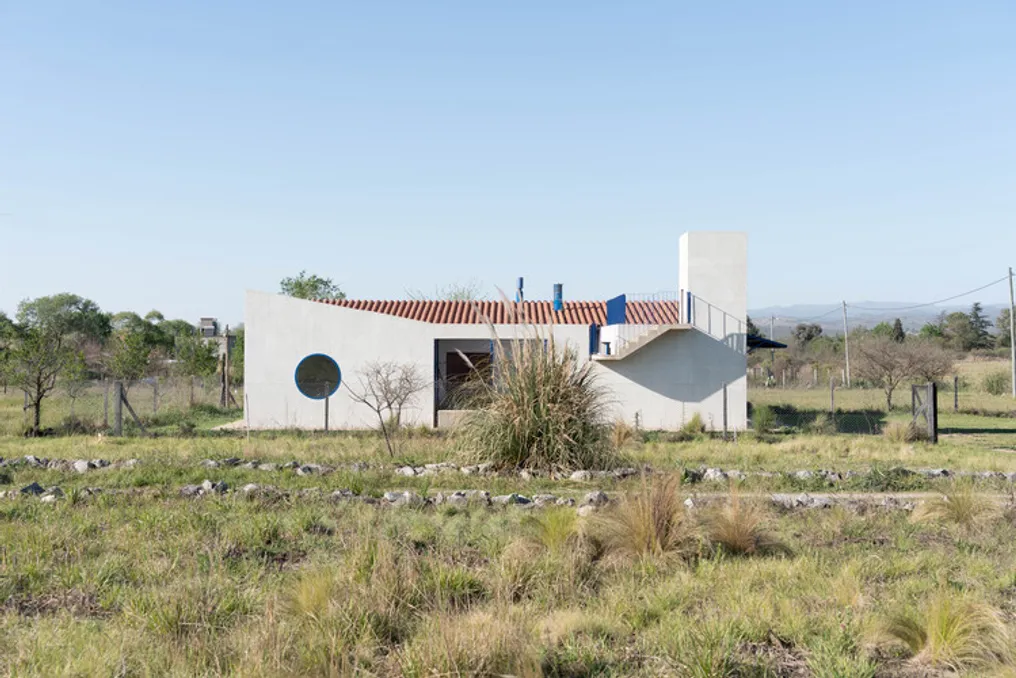
To inhabit the open landscape of inland Córdoba, it is necessary to perform an act of spatial demarcation and establish a domestic organization. This low-cost residential project, located in La Bolsa, bases its architectural conception on the concept of the patio, using a housing typology with deep roots in the history of architecture.

The references for this project are notable, including the famous Kingo Houses, designed by Jørn Utzon, and the Muuratsalo Experimental House, conceived by Alvar Aalto. Both works explore the idea of an 'L'-shaped residence arranged around an open space, which creates a harmonious connection between the privacy of the home, the surrounding natural environment, and community life.

UMG Campus in Antigua Guatemala: An Architectural Case Study
Read more
archdaily.com.br

UMG Campus in Antigua Guatemala: An Architectural Case Study

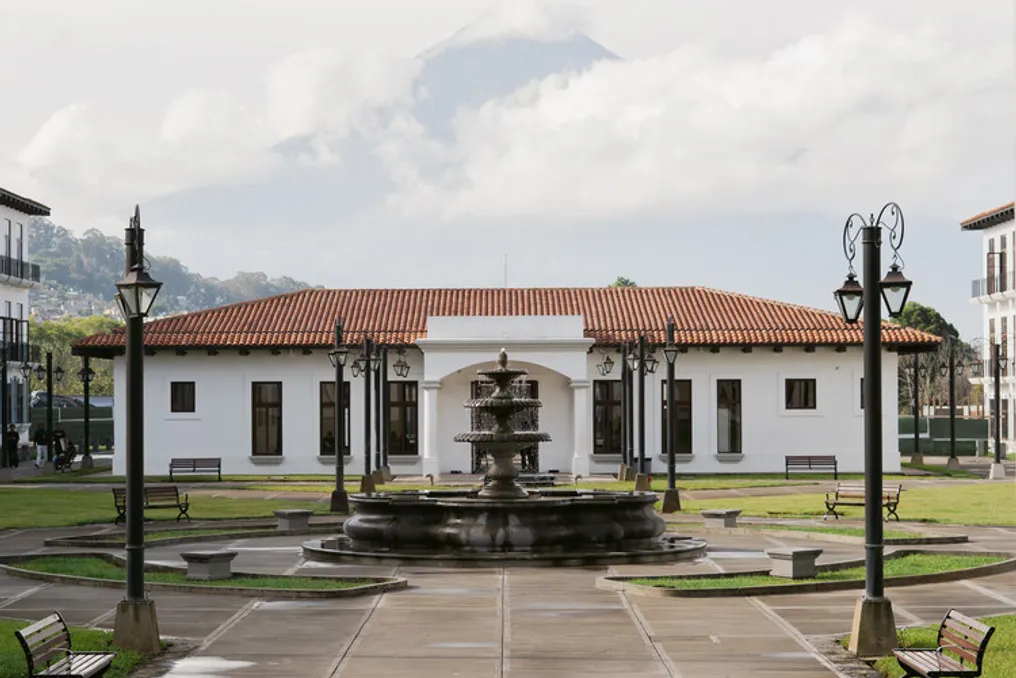
The UMG campus located in Antigua Guatemala serves as a notable example of the fusion between traditional colonial architecture and a large institutional structure. This project was conceived by ATELIER Oficina de Arquitectura.

The main obstacle faced during development was adapting a smaller-scale colonial design to a complex of vast proportions. From the planning stage, it became clear that merely copying historical facades would not be sufficient, as the overall context and the varied demands of a university complex needed to be considered.

Project Gallery

Information about this project was provided by the development team.

Plaza Pochote Commercial Center Project Developed by FAMM Arquitectura in Santa Teresa, Costa Rica
Read more
archdaily.com.br

Plaza Pochote Commercial Center Project Developed by FAMM Arquitectura in Santa Teresa, Costa Rica

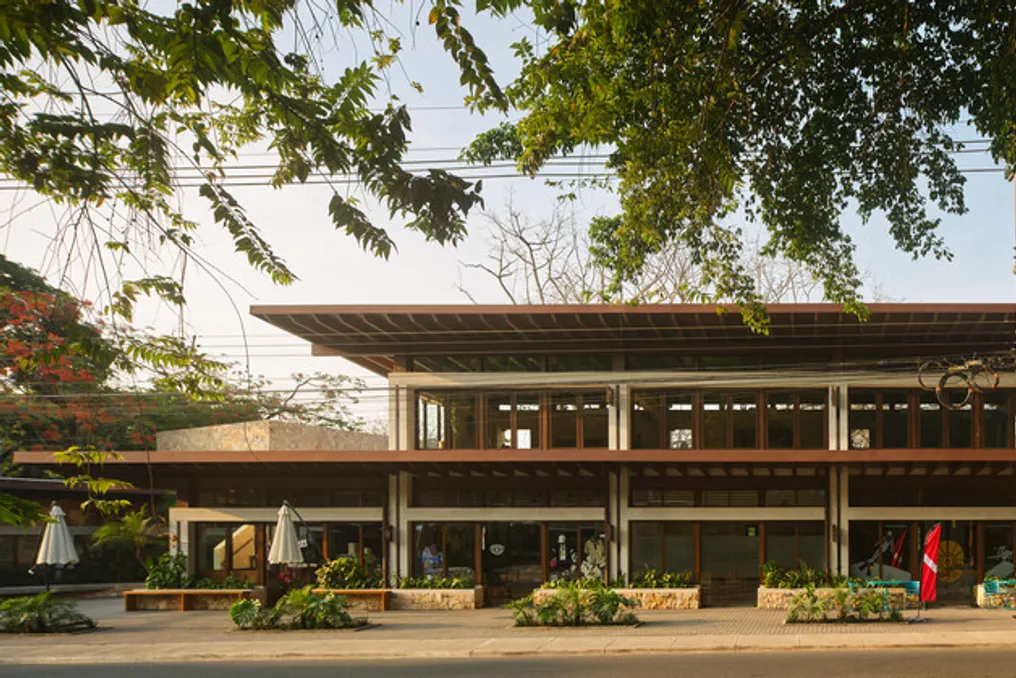
The project team from FAMM Arquitectura conceived the Plaza Pochote commercial development, located in Santa Teresa, Costa Rica. This project was designed to meet a predominantly linear development standard along the city's main road, while also considering the limitation of public spaces in a rapidly growing coastal setting.

Instead of integrating all functions into a single continuous commercial facade, the architecture opted to separate two constructed blocks, thereby creating an open plaza between them. This transition area became the main organizing element of the project.

With a total area of 998 m², the development occupies a 2,097 m² plot and accommodates seven commercial units, in addition to a bank branch, sanitary facilities, storage areas, and parking. The volumes were arranged respecting the existing vegetation and the natural slopes of the terrain, resulting in a series of tree-lined pedestrian paths connecting the shops to the central plaza.

At ground level, large openings ensure visual connection between internal environments and common outdoor areas. Additionally, a terrace located on the upper floor expands vertical public circulation and offers an observation point for the surrounding coastal landscape.

The spatial distribution establishes a clear separation between zones intended for the public and those with service characteristics. The shop facades open onto the plaza through extensive glazed surfaces, protected by wide roof eaves. On the other hand, support functions, such as offices, warehouses, kitchens, and bathrooms, are concentrated in the rear sections, in more enclosed volumes.

This configuration ensures that the perimeter facing the plaza remains dynamic and accessible, while providing greater privacy and isolation to internal operations. The selection of materials reinforces this differentiation: laminated wood structures the large roof planes and is visible throughout the project, creating a repetitive horizontal rhythm and offering shade to the facades and circulation areas.

The concrete bases and retaining elements were adapted to the local topography, while the service volumes are clad in stone, contrasting with the light wooden roofs and commercial windows. Embedded curved benches, landscaping, and variations in paving help soften the geometry of the plaza, forming resting spots under native vegetation.

By inserting an open civic space into the heart of a private commercial development, Plaza Pochote presents an alternative to the traditional roadside commercial facade model. Commerce, circulation, landscaping, and coexistence integrate into a permeable ground floor that can be walked through, used, or served as a meeting point, allowing the project to actively interact with the public life of Santa Teresa.
Popular