House project in Vinhedo developed by Apiacás Arquitetos
Read more
ArchDaily Brasil
archdaily.com.br

House project in Vinhedo developed by Apiacás Arquitetos

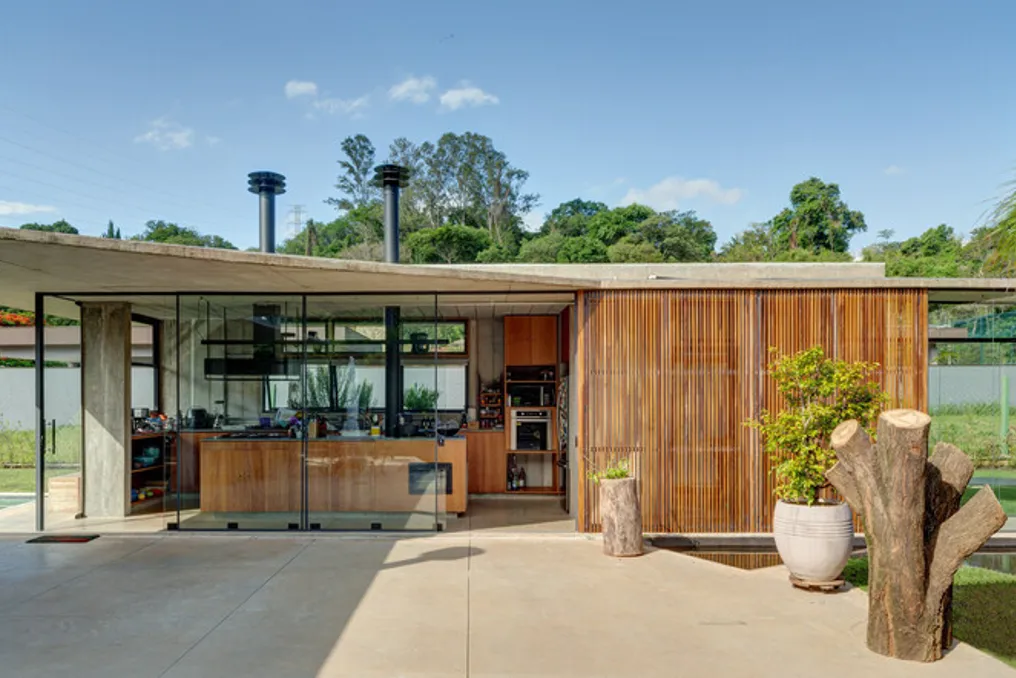
The design team described that a large and level plot of land, intended for the construction of a residence with a maximum area of 250 m², inspired the placement of the house in a way that maximizes the connection between the covered internal areas and the external spaces.

The final layout follows a logic already used in other residential projects by the office, where the circulation paths between the environments are designed as covered walkways, but open on the sides, dispensing with frames or walls. This feature aims to extend the living experience between the interior and the exterior of the building.
Similar stories

House project in Ibiza, The Roca Views, developed by Fran Silvestre Arquitectos
Read more
archdaily.com.br

House project in Ibiza, The Roca Views, developed by Fran Silvestre Arquitectos

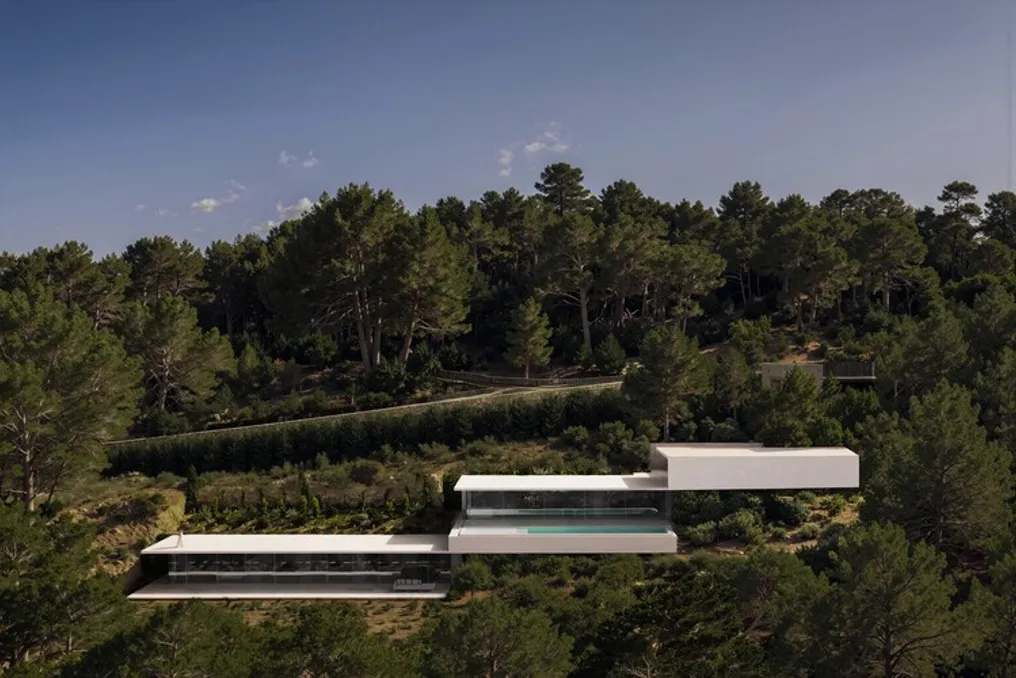
The design team received an inquiry regarding the feasibility of constructing a single element on a hillside in Ibiza. In response to this query, an extremely slender architectural design was conceived, with only 15 centimeters in thickness.

This plan was designed to adapt to the natural slope of the terrain while complying with all regulations established by local legislation.

Project Gallery

The project 'House in Ibiza, The Roca Views / Fran Silvestre Arquitectos' was presented on October 29, 2026, according to the record on ArchDaily in Portuguese.

Low-cost residential project in Córdoba uses the patio as a generating element
Read more
archdaily.com.br

Low-cost residential project in Córdoba uses the patio as a generating element

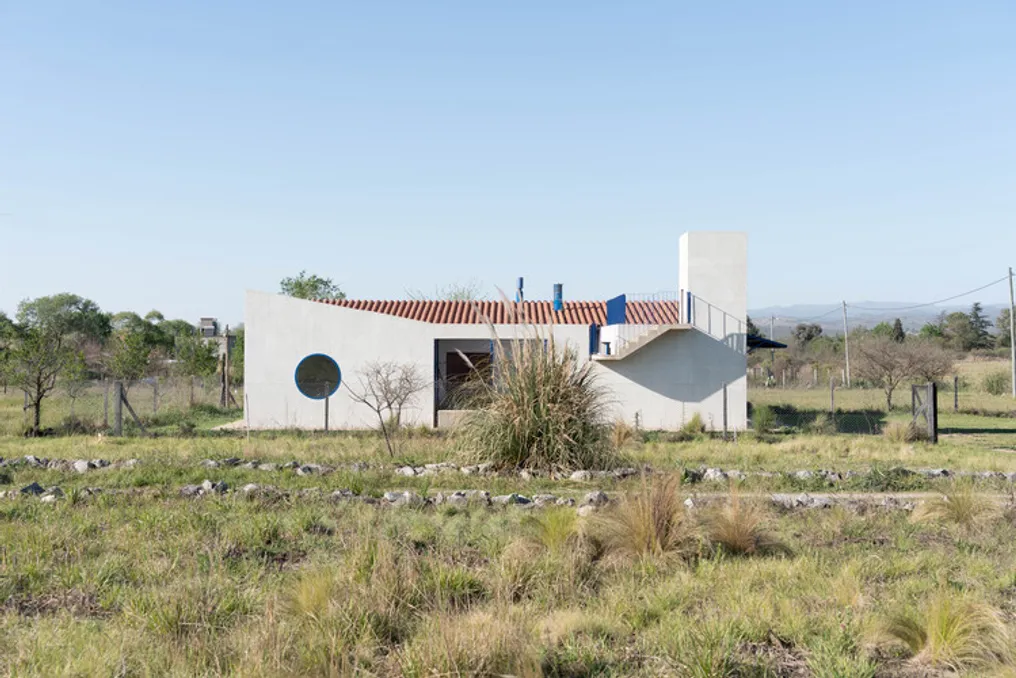
To inhabit the open landscape of inland Córdoba, it is necessary to perform an act of spatial demarcation and establish a domestic organization. This low-cost residential project, located in La Bolsa, bases its architectural conception on the concept of the patio, using a housing typology with deep roots in the history of architecture.

The references for this project are notable, including the famous Kingo Houses, designed by Jørn Utzon, and the Muuratsalo Experimental House, conceived by Alvar Aalto. Both works explore the idea of an 'L'-shaped residence arranged around an open space, which creates a harmonious connection between the privacy of the home, the surrounding natural environment, and community life.

Pamiškio House: Architecture that balances privacy and dialogue with nature
Read more
archdaily.com.br

Pamiškio House: Architecture that balances privacy and dialogue with nature

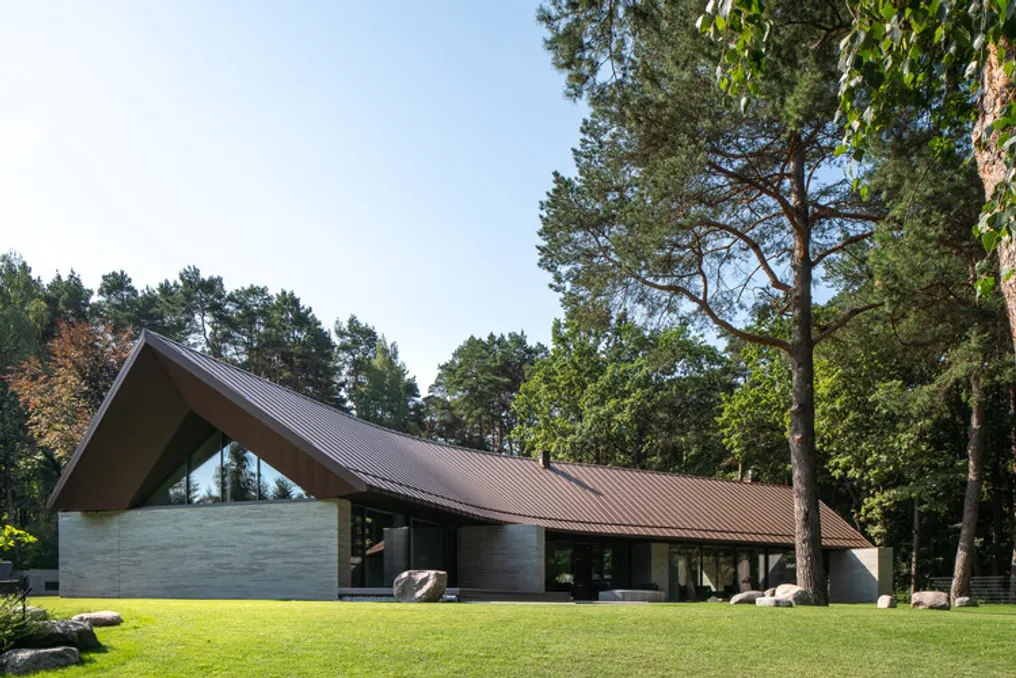
One of the central focuses in the development of the Casa Pamiškio project was establishing a harmonious balance between the need for privacy and maintaining an open dialogue with the natural environment. This residence is integrated into a notable landscape, composed of forest, river, and sloping terrain.

The house's design aims to welcome and embrace its immediate surroundings while simultaneously establishing well-defined boundaries. These limits are designed to ensure occupants a sense of security, intimacy, and a true refuge.

Project Gallery

The work, named Casa Pamiškio / ARCHISPEKTRAS, was cited on October 27, 2026, and is accessible via ArchDaily in Portuguese.

Popular