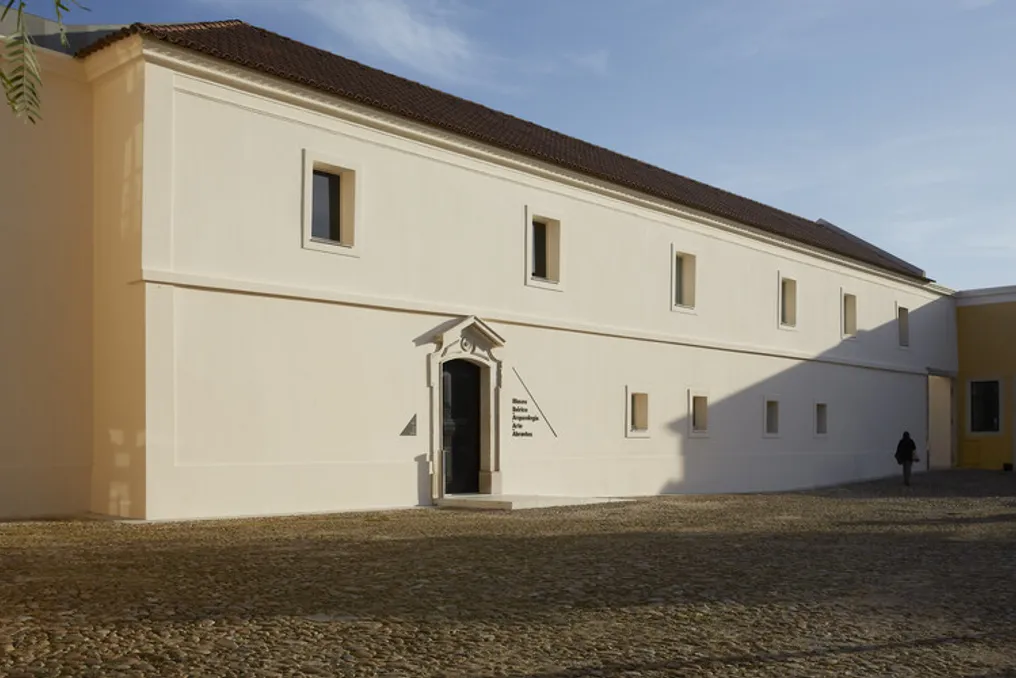
MIAA - Iberian Museum of Archaeology and Art and Carrilho da Graça Architects in Abrantes
Read more
ArchDaily Brasil
archdaily.com.br

MIAA - Iberian Museum of Archaeology and Art and Carrilho da Graça Architects in Abrantes

The city of Abrantes is a significant point, both materially and historically, within a larger geographical area. This importance stems from its geo-strategic location, resulting from a promontory situated at the geometric center of the territory, delimited by geopolitical conventions and located at the transition between two landscapes of different morphologies.

Abrantes has always functioned as a point of observation and reference, serving as a fortified outpost and an obligatory route, whether in times of peace or conflict. On this fundamental terrain, human presence established its location, intrinsically linked to the surrounding environment.

The Castle, being the initial nucleus of the city, occupied the primary position, dominating the curve of the Tagus River that surrounds the promontory. The castle walls extended to organize civil and religious life, following the valleys and descending towards the river. Near the river, on the alluvial plain, the first religious communities emerged, close to the movement of work and commerce, but vulnerable to seasonal flooding risks from the Tagus.

Due to poor sanitary conditions and the occurrence of plagues, religious orders were forced to leave the plain in search of greater topographical safety, settling on the outskirts of the city. These new installations appeared at the extremes of the urban axes, which were previously centered on the Castle and the two parishes.

The Dominican Convent of São Domingos was established on the Rossio plateau, outside the walls (current Republic Square). This 16th-century building sat on a section of Vauban-style wall, atop a steep slope on the southern end of the promontory where Abrantes is located. After losing its monastic function, the convent was used by military personnel and students, and its church was converted into a public library, while most of the other spaces were ceded to the Polytechnic Institute of Tomar.

Currently, the convent houses the MIAA - Iberian Museum of Archaeology and Art of Abrantes, which occupies the wings not used by the library. The MIAA project is based on the understanding that construction in the territory is part of it, being simultaneously an external object and a record of events and periods that shape the landscape.

Starting from a dialectic aimed at clarifying the built complex, the project considers the programmatic and logistical requirements necessary to create museological conditions in a historical building that required care. The objective was to find a solution that highlighted the heritage value, resuming an organization that referred to the original spatial arrangement.

The convent's spaces, arranged around the original cloister, revealed unexpected architectural quality and flexibility after the removal of cells by previous occupants. This reinforced the need for the restoration, rehabilitation, and infrastructure of the building to be guided by formal sobriety and functional occupation adapted to the structural and spatial characteristics of the complex.

The ground floor of the convent was mainly dedicated to technical services and support for the museum's operation. On the first floor, exhibition spaces are distributed for specific collections and funds deposited at the Abrantes City Council.

The heritage assessment of the building allowed for the recovery, in a practical and surprisingly advantageous way in terms of architectural quality and functional flexibility, of the original concept of the Dominican Convent. Thus, the MIAA subtly assumes a new centrality in the city of Abrantes, located on top of the hill.
Similar stories

UMG Campus in Antigua Guatemala: An Architectural Case Study
Read more
archdaily.com.br

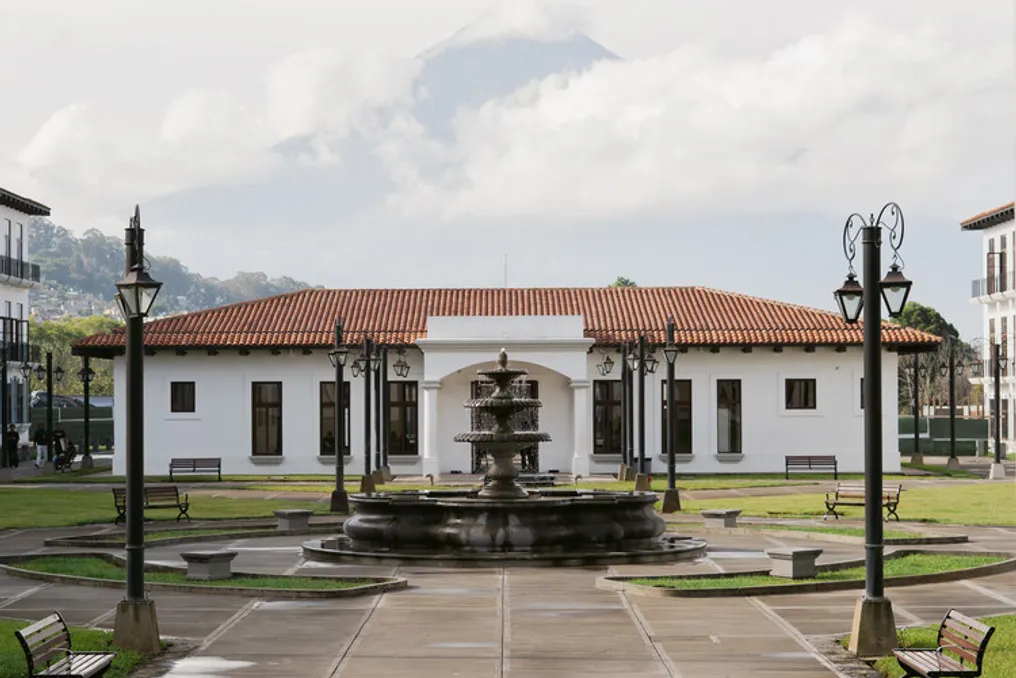
UMG Campus in Antigua Guatemala: An Architectural Case Study

The UMG campus located in Antigua Guatemala serves as a notable example of the fusion between traditional colonial architecture and a large institutional structure. This project was conceived by ATELIER Oficina de Arquitectura.

The main obstacle faced during development was adapting a smaller-scale colonial design to a complex of vast proportions. From the planning stage, it became clear that merely copying historical facades would not be sufficient, as the overall context and the varied demands of a university complex needed to be considered.

Project Gallery

Information about this project was provided by the development team.

Politecnica, Park Associati and AMDL CIRCLE win competition for cultural hub in Valle Camonica, a UNESCO World Heritage site in Italy
Read more
archdaily.com.br

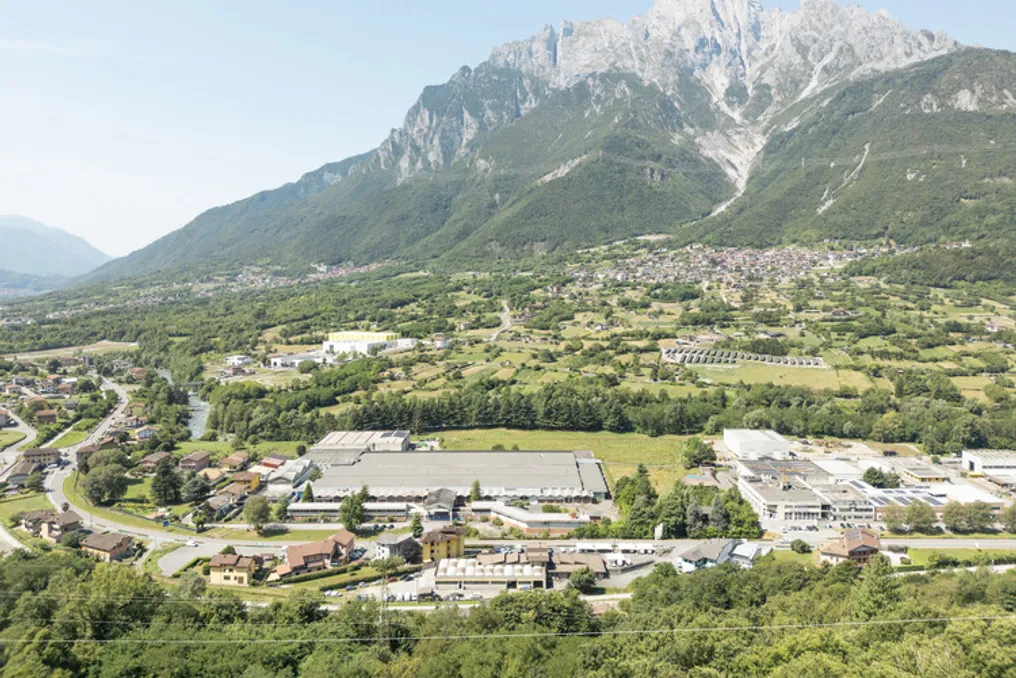
Politecnica, Park Associati and AMDL CIRCLE win competition for cultural hub in Valle Camonica, a UNESCO World Heritage site in Italy

A team composed of Politecnica Building for Humans, with Park Associati and AMDL CIRCLE acting as co-leaders of the architectural project, and Studio Mattioli responsible for geology and archaeology studies, won the competition to establish a new cultural hub in Ceto, Italy.

This project aims to transform the former Società Filati Niggeler & Kupfer textile factory into a multifunctional complex. This new space will include areas dedicated to exhibitions, research installations, an auditorium, and various visitor support services.

Located in Valle Camonica, an area renowned for its prehistoric rock carvings, the conceptual proposal integrates industrial heritage, archaeology, and the surrounding landscape.

Ceto is situated in the southern part of Valle Camonica, belonging to the province of Brescia, near Monte Concarena and Pizzo Badile Camuno. The valley houses the Rock Art of Valle Camonica, which was recognized as Italy's first UNESCO World Heritage Site in 1979. The prehistoric carvings, known as Pitoti, represent a vast record of early human manifestations.

Furthermore, the expanded region is part of the UNESCO Man and the Biosphere Programme Biosphere Reserve 'Valle Camonica – Alto Sebino' since 2018.

The winning solution prioritizes the landscape in the development of the site, adopting as its main guideline the connection between cultural heritage, the natural environment, and the local population. The drawings engraved on the rocks guide a methodology that takes into account material characteristics, geological conditions, and the shape of the territory.

The project was also conceived as accessible infrastructure, intended to be the starting point for a network of trails connecting archaeological sites to the natural environment.

This initiative fits into a broader cultural context in Valle Camonica, which submitted its application to be the Italian Capital of Culture in 2029. This year will celebrate the 50th anniversary of the inclusion of the Rock Art of Valle Camonica in the UNESCO World Heritage List. The cultural hub aims to strengthen the region's cultural infrastructure, uniting archaeological legacy, landscape, and community-focused facilities.

The competition was organized by the Municipality of Ceto, with the Comunità Montana di Valle Camonica acting as the contracting authority and Imago, under the direction of Luca Molinari, coordinating scientifically. Politecnica Building for Humans is responsible for general coordination, structural and building systems engineering, sustainability, fire safety, acoustics, health, and mobility. Park Associati and AMDL CIRCLE lead the architectural design, while Studio Mattioli supervises the geology and archaeology studies. The project is currently in the planning phase, with a projected start in 2026.

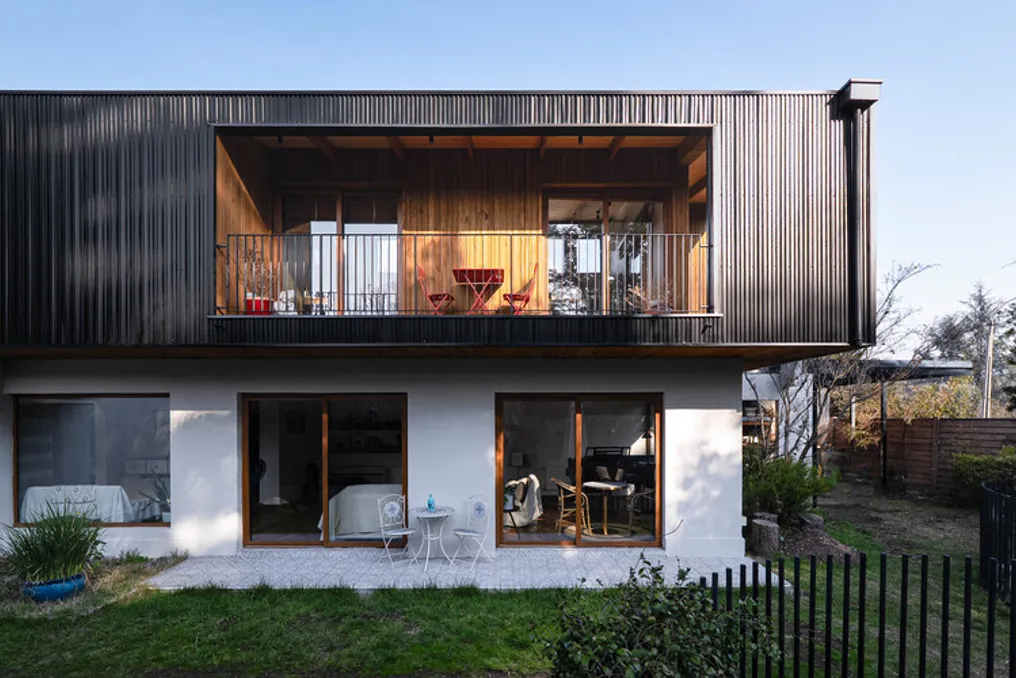
Casa Espiga Project: Structure as an Articulator of Architectural Experience
Read more
archdaily.com.br

Casa Espiga Project: Structure as an Articulator of Architectural Experience

Casa Espiga, developed by Grupo Primitivo, investigates the potential of its structure to act as an organizing and qualifying element of the architectural environment. The project goes beyond being merely a support, transforming into the main element that articulates the experience in the space.

Through a series of wooden porticoes, the design establishes an organization that determines circulation paths, delimits different areas, and creates a material identity where structure, architecture, and the natural setting merge into a single expressive manifestation.

Project Gallery

The project was cited as "Casa Espiga / Grupo Primitivo" (or Vivienda Espiga / Grupo Primitivo) on October 20, 2026, according to ArchDaily in Portuguese, accessed on October 22, 2026.

Popular