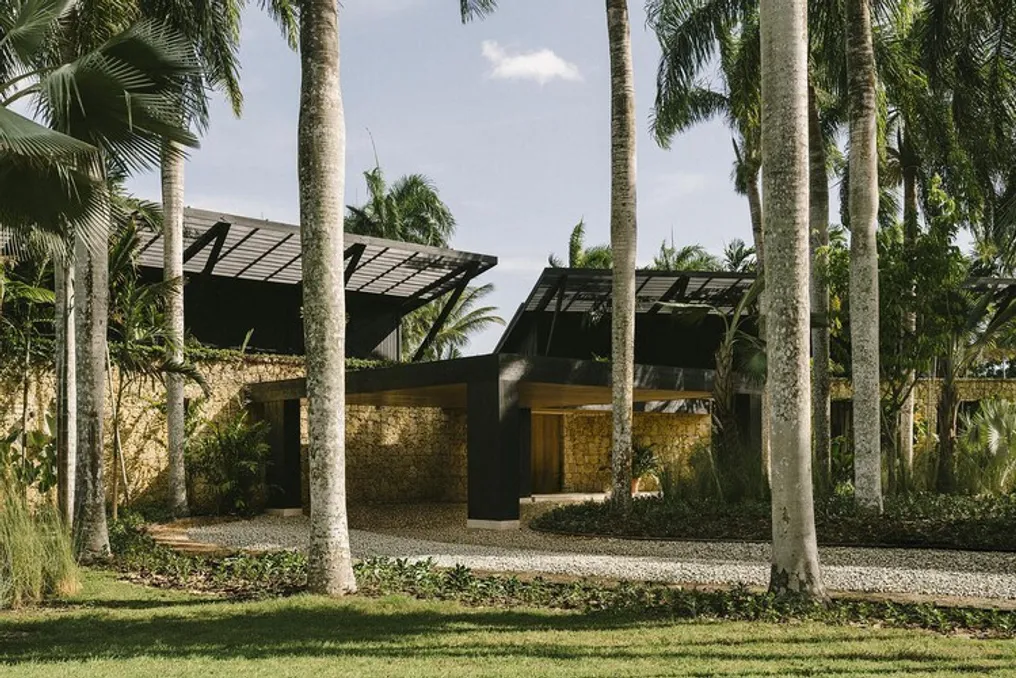
Casa Yakisugi Residence designed by Mazara Estudio Arquitectura
Read more
ArchDaily Brasil
archdaily.com.br

Casa Yakisugi Residence designed by Mazara Estudio Arquitectura

The Casa Yakisugi residence, also known as Estúdio Mazara, was conceived by the firm Mazara Estudio Arquitectura. This single-family residential project was planned to establish an intimate connection between the built environments and the surrounding tropical landscape.

The architectural composition of the house is characterized by extended horizontal volumes, pitched roofs with light structure, and a limited selection of materials. The material palette used includes natural stone, wood, and structural components in dark tones.
Project Gallery

Similar stories

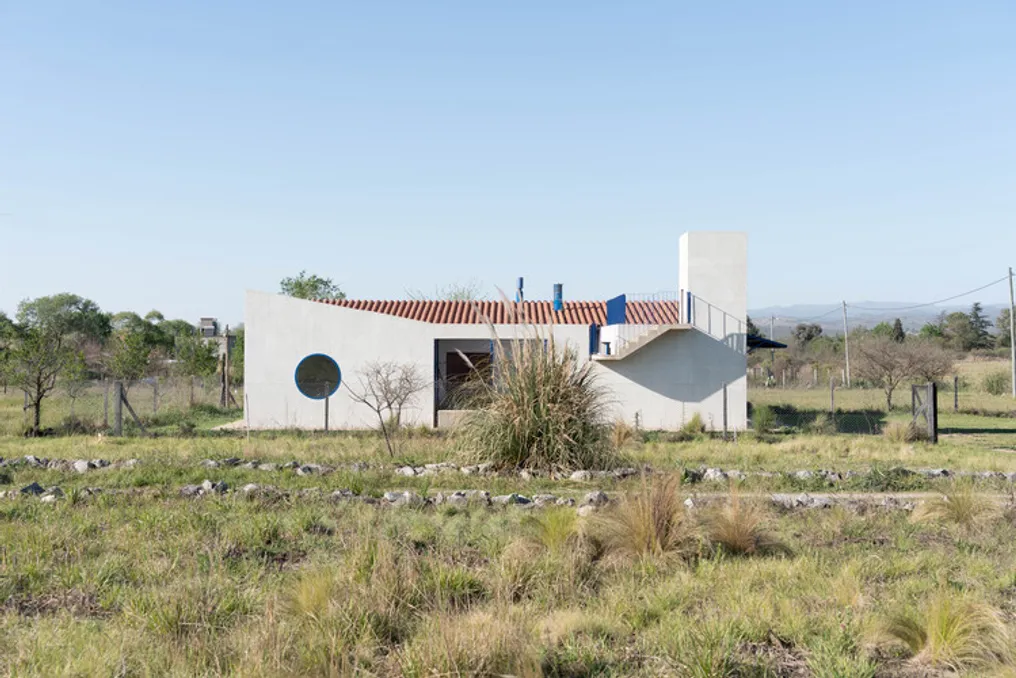
Low-cost residential project in Córdoba uses the patio as a generating element
Read more
archdaily.com.br

Low-cost residential project in Córdoba uses the patio as a generating element

To inhabit the open landscape of inland Córdoba, it is necessary to perform an act of spatial demarcation and establish a domestic organization. This low-cost residential project, located in La Bolsa, bases its architectural conception on the concept of the patio, using a housing typology with deep roots in the history of architecture.

The references for this project are notable, including the famous Kingo Houses, designed by Jørn Utzon, and the Muuratsalo Experimental House, conceived by Alvar Aalto. Both works explore the idea of an 'L'-shaped residence arranged around an open space, which creates a harmonious connection between the privacy of the home, the surrounding natural environment, and community life.

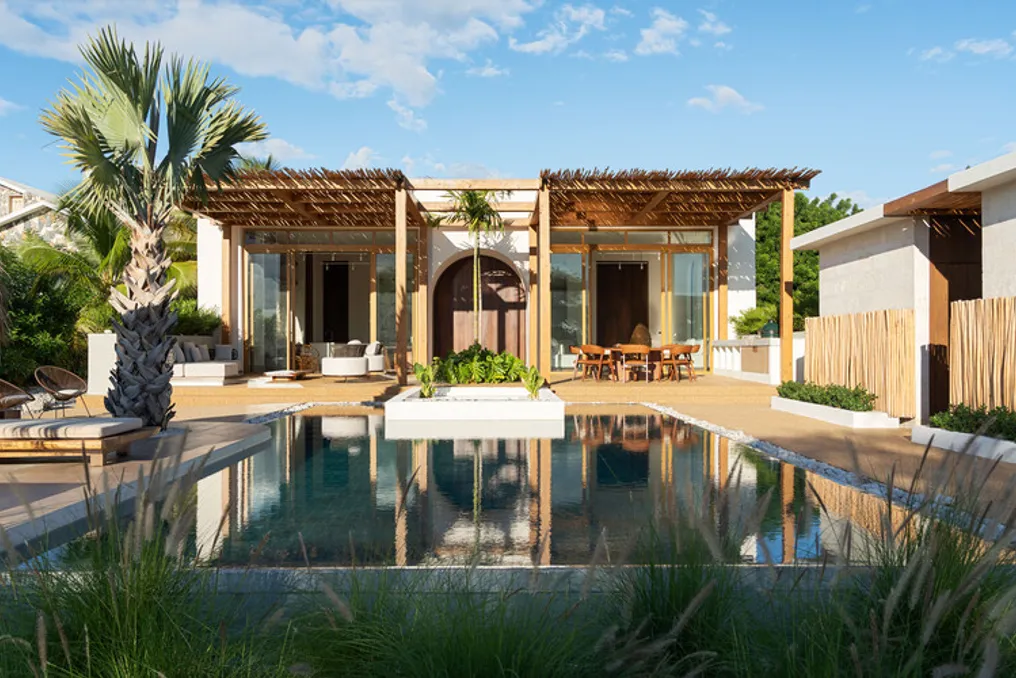
Casa Piedra Bahía Project in Palmar de Ocoa Integrates Architecture with the Dominican Coastal Landscape
Read more
archdaily.com.br

Casa Piedra Bahía Project in Palmar de Ocoa Integrates Architecture with the Dominican Coastal Landscape

The Casa Piedra Bahía project, developed by the design team, was conceived so that the landscape is not merely observed but integrated as a fundamental element of the experience on site. This residence is located in Palmar de Ocoa, Azua, in the Dominican Republic, situated in a coastal environment characterized by the juxtaposition of mountainous elevations and the Caribbean Sea.

The architectural conception was shaped to dialogue with this specific context. To achieve this, the project prioritized aspects such as natural ventilation, controlled sunlight entry, ensuring residents' privacy, and maintaining a constant connection with the surrounding natural environment.

Project Gallery

Information about the project was cited in reference to the work "Casa Piedra Bahía / DE SPACE" [Piedra Bay House / DE SPACE], dated October 20, 2026, as accessed on October 22, 2026, on ArchDaily in Portuguese.

Popular