Documentary film 'The Human Shelter' explores the concept of home in various countries, from Japan to Uganda
Read more
ArchDaily Brasil
archdaily.com.br

Documentary film 'The Human Shelter' explores the concept of home in various countries, from Japan to Uganda

The documentary film 'The Human Shelter: Expedition into What Makes a Home' is an exploration of the concept of home. Filmed by Boris Bertram and funded by IKEA, the film analyzes modern lifestyles in Norway, Iraq, the United States, Nigeria, Japan, Uganda, and Svalbard, questioning the role of housing in the future. Through personal stories and visual imagery, the documentary connects the idea of home with landscape, movement and settlement, time, migration and safety, vulnerability and nature. It raises questions about how homes are built by displaced groups and when shelter turns into a home.

Portraits, stories, and shelters presented across four continents give the public insight into answers to these fundamental questions within an hour-long cinematic journey. Over more than two years, Boris Bertram traveled to nine countries to gather local perspectives on building shelters and the feeling of home. One goal was to shape the idea of the future home in the face of climate change, globalization, and migration.

Two important conclusions were drawn during this process: everyone can poetically speak about home, and poetry becomes a source of strength. Thanks to the cinematography of Henrik Bon Ipsen and Adam Filp, viewers can contemplate the diversity of landscapes and understand the complex geographical contexts marked by isolation, life away from civilization, and urban daily life.

The film's methodology was inspired by the approach of Danish poet and filmmaker Jørgen Leth and his concept of 'the presence of chance.' Locations are chosen to surprise the audience; each chapter has a central story, and all participants are invited to share their feelings and reflections on home and belonging.

Seven chapters of the film showcase the views of Sean Anderson, curator at MoMA in New York; Elle Maria Eyre, artist and nomad of the Sámi people from Finnmark; Kim Bindsted, professor at the HI-SEAS Mars research station funded by NASA; Suhada, a 13-year-old poet from a UNHCR refugee camp in Kurdistan, Iraq; Johan Karlsson, a designer of refugee shelters at Better Shelter; Yuri, an artistic photographer from Tokyo; Andri Snar Magnason, an Icelandic writer; and Godfrey Kato, an eco-activist from Uganda.

Boris Bertram notes that the documentary is fundamentally about people and the meaning of human existence. He explains that after numerous trips to conflict zones, the idea arose to create a film that would explore how we build homes in the most remote corners of the world, where the planet faces the greatest challenges related to climate change, migration, and resource scarcity. Thus, they aimed to accumulate new knowledge on how to build better homes in the future.

Boris Bertram, a Danish film director, producer, and educator, works at Zentropa Film in Copenhagen. His filmography focuses on conflict resolution and humanism in times of war, natural disasters, migration, and population displacement. In addition to 'The Human Shelter,' Bertram has directed award-winning films such as 'The Photographer of War,' 'Bush,' 'Blair and Fogh – The War Campaign,' and 'Tankograd.' His work is supported by the Danish Arts Foundation, and beyond cinema, includes video installations and documentary series. He is the showrunner, director, and screenwriter of the Norwegian documentary series 'Putin's Shadow War' (2023), produced by DR, NRK, SVT, and YLE.

Boris Bertram also emphasizes that shelter is our first concept of home—a physical place where we, as humans, must first feel safe and protected. In extreme living conditions, the body itself can become a shelter. For example, a person living on the street often uses their body to protect against the environment and nature, adopting a fetal position.

The film 'The Human Shelter,' which explores what constitutes home, premiered at MoMA in New York in 2020 and was presented by UN-Habitat as part of its global 'Housing for All' campaign in 193 countries. The film will also be shown in Copenhagen on October 29th during the presentation of COBE Notes: Edge Conditions. 'The Human Shelter' is available for free viewing on ArchDaily from October 29 to November 29, 2026. Subtitles are available in six languages (English, French, Arabic, Chinese, Russian, and Spanish) by clicking the subtitle icon in the Vimeo player.
Similar stories

Exhibition on the Work of Eugenio Fuselli: Architecture of Care and Shelter
Read more
archdaily.com.br

Exhibition on the Work of Eugenio Fuselli: Architecture of Care and Shelter

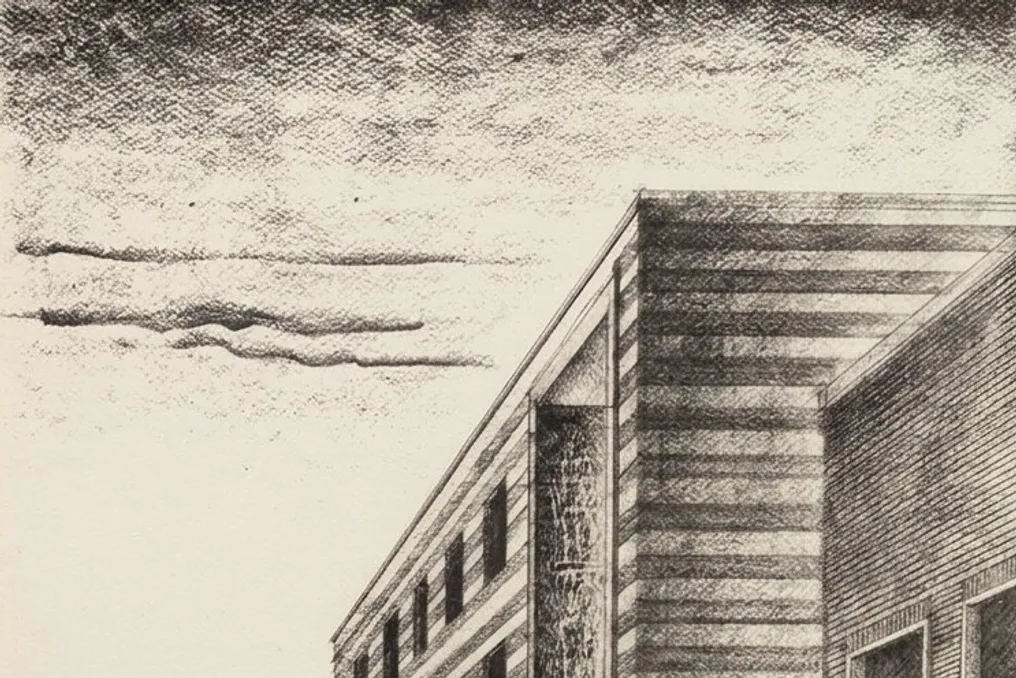
Fondazione A.N.M.I.G., together with Associazione Culturale Giano and with the support of Regione Liguria and the Order of Architects - Genoa, presents an exhibition titled «Eugenio Fuselli. What Is a House? Architecture of Care and Shelter». This exhibition offers a journey through drawings, documents, sculptures, paintings, and photographs, aiming to study the features of one of the masterpieces of rationalist architecture in Liguria—the Mutilato house in Genoa.

The building itself was erected between 1937 and 1938. It was originally conceived as a place for assistance and rehabilitation for veterans of the First World War who were disabled. Notably, this structure was built against the backdrop of a new conflict that would soon devastate Europe following the invasion of Poland by Nazi Germany.

The building's design provided for the creation of a welcoming environment. Consequently, it included facilities for practical medical care for victims of armed conflicts, as well as areas designed to provide protection in case of future military attacks.

Casa 9 by Hoang GK: Summer Residence Designed as a Psychological Refuge for Urban Families
Read more
archdaily.com.br

Casa 9 by Hoang GK: Summer Residence Designed as a Psychological Refuge for Urban Families

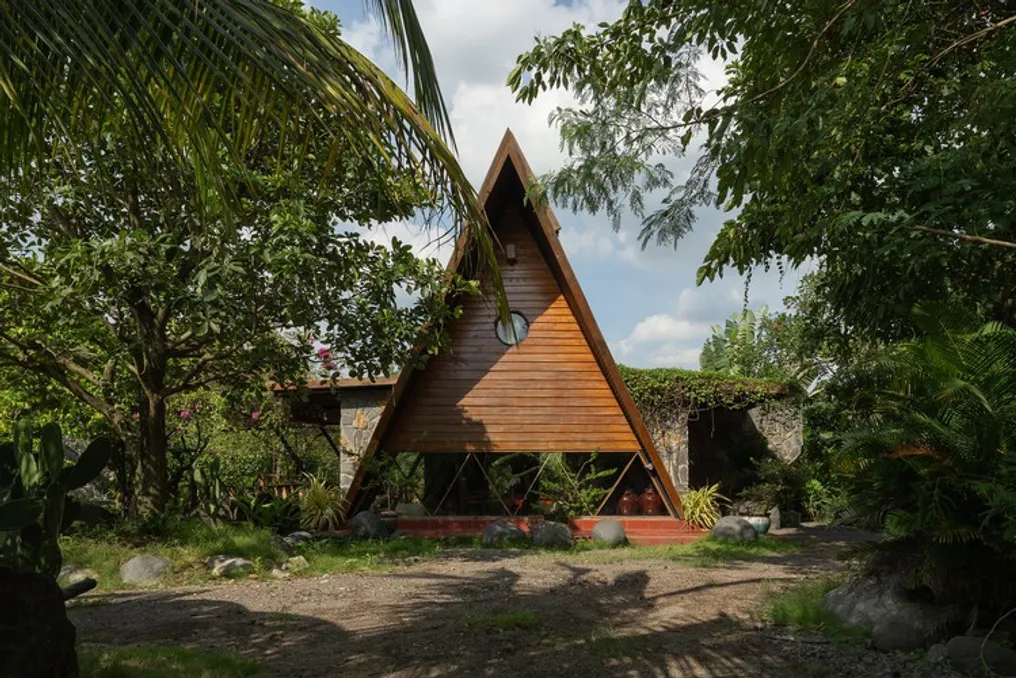
Casa 9, developed by Hoang GK, was conceived as a psychological sanctuary intended for families living in urban environments. It is a private summer residence where the divisions between individuals, communal areas, and the tropical environment merge.

The design utilizes an 'A'-shaped roof (A-frame), which extends prominently, serving as the main shelter of the building. This double gable roof, combined with wide eaves, functions as an efficient thermal insulator. This structure helps reduce direct solar heat absorption and casts extensive shadows over the social areas located below.

Two Paris Projects Receive European Collective Housing Award
Read more
archdaily.com.br

Two Paris Projects Receive European Collective Housing Award

As cities face difficulties in providing affordable and suitable housing, analyzing examples of built collective housing can serve as a basis for decision-making on what and how to build. These projects allow for the evaluation of solutions, understanding their limitations, and considering possibilities for application in other contexts. In Paris, two recent examples combine apartments of different sizes with access to gardens, patios, and other open spaces, utilizing existing structures.

The La Métropolitaine project, developed by Ignacio Prego Architectures and Thibaud Babled Architectures, and the garage renovation carried out by Atelier Téqui Architectes, were winners of the second edition of the European Collective Housing Award in the categories of new construction and renovation, respectively. The winners were announced on October 8, 2026, in San Sebastián after selecting 192 applications from 36 European countries.

One of the projects is built on existing transport infrastructure, while the other adapts and expands an old garage. In addition to architectural solutions, the jury noted the provision of affordable housing in high-demand urban areas.

Housing Over Infrastructure

La Métropolitaine, built on existing transport infrastructure on the border of Paris and neighboring municipalities, forms a continuous facade facing the new Palais de Justice. The complex includes social housing, affordable student accommodation, and public and communal facilities within one structure.

The small depth of the building determines the apartment layout. Typologies range from one to five bedrooms, and all rooms are through-rooms, opening onto the city on one side and onto a garden on the other. The jury highly praised the effort to integrate these various uses over existing infrastructure, as well as the commitment of the public owner to maintaining affordable rent in this area.

Transforming a Garage into Housing

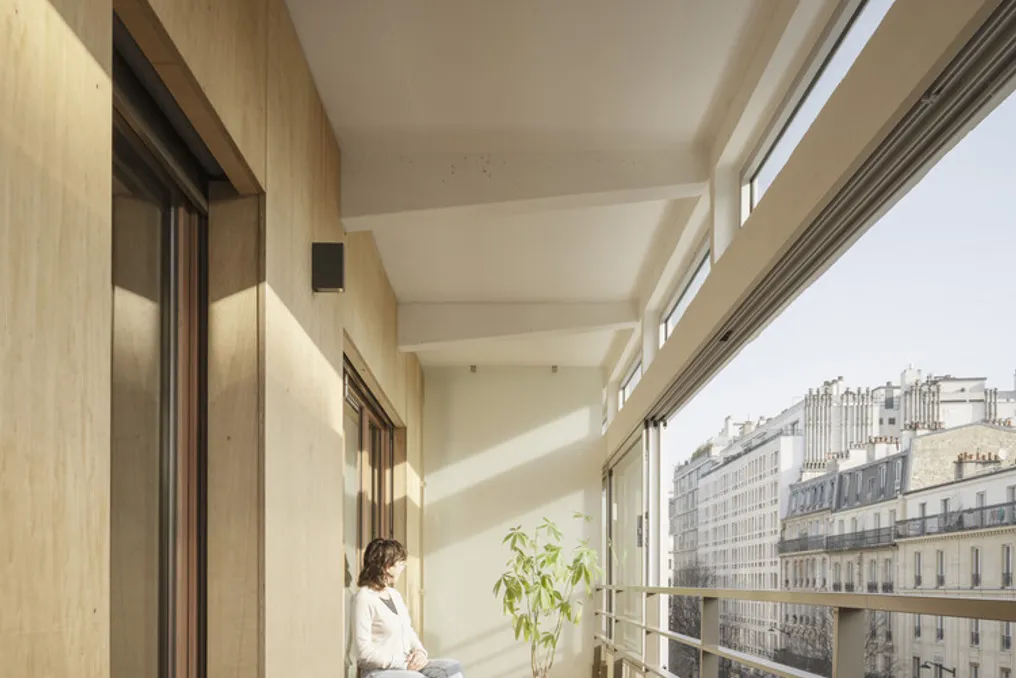
In the renovation category, Atelier Téqui Architectes received an award for transforming and expanding a garage in the 11th arrondissement of Paris. The 1957 building, designed by Claude Barré, winner of the Grand Prix Rome, currently houses 63 apartments and a commercial space.

During the intervention, a significant part of the existing building was preserved: slabs, columns, beams, and cantilever concrete elements of the facade remained untouched, while the vehicle ramps were dismantled. Gardened patios, winter gardens, and a rooftop vegetable garden were introduced. Vertical expansion above the preserved structure combines steel construction, CLT panels made of glued wooden panels, and larch cladding. According to the award memorandum, this expansion includes up to 99 kg/m² of bio-based materials.

The jury highlighted the distribution of apartments and the efficient use of available space, which allowed for the placement of various housing types in the original structure. Furthermore, the spatial quality of the resulting housing was noted.

The Collective Housing Award

The European Collective Housing Award, established in 2024, is organized by the Basque Institute of Architecture in San Sebastián and arc en rêve centre d'architecture in Bordeaux, with support from the Basque Government. This initiative recognizes projects based on their architectural quality, social impact, and contribution to housing construction in Europe.

In the second edition, the number of participating countries almost doubled, increasing from 19 to 36, and the total number of applications grew from 170 to 192. At the inaugural ceremony, the La Borda project in Barcelona by Lacol and the wine warehouse renovation in Basel by Esch Sintzel Architekten were recognized.

The 2026 jury was chaired by Carmen Pino, and included Jing Liu, Catherine Sabbah, David Madden, and Lucia Tozzi. The ceremony took place at the new headquarters of the Basque Institute of Architecture in Tabakalera, with a welcoming speech by Denis Icasaso, Head of the Department of Housing and Urban Agenda of the Basque Government. The event gathered nine finalists, members of the award's advisory board, institutional representatives, and invited guests.

The announcement concluded the European Collective Housing Days—a two-day forum of discussions, talks, and presentations on housing. The finalists will be featured in a publication and in a traveling exhibition planned to visit European museums over the next two years.

Both winning projects demonstrate ways to integrate housing into the existing city while offering diverse apartment layouts and access to open spaces. Financial affordability is also crucial: as the jury noted, maintaining affordable housing in prestigious areas helps retain residents and promotes greater social diversity. The architectural solutions described here are part of this broader effort to create living conditions for people in the city.

Popular