2026 Architecture Reflects New Ways of Life at Home, Emphasizing Well-being and Identity
Read more
Grupo Globo
g1.globo.com

2026 Architecture Reflects New Ways of Life at Home, Emphasizing Well-being and Identity

Throughout 2026, residential projects showed a repetition of certain trends, demonstrating that architectural changes are not solely driven by the emergence of new fashionable directions. How people use their homes, entertain guests, relax, and organize their daily routines is beginning to directly influence decisions made even during the design phase.

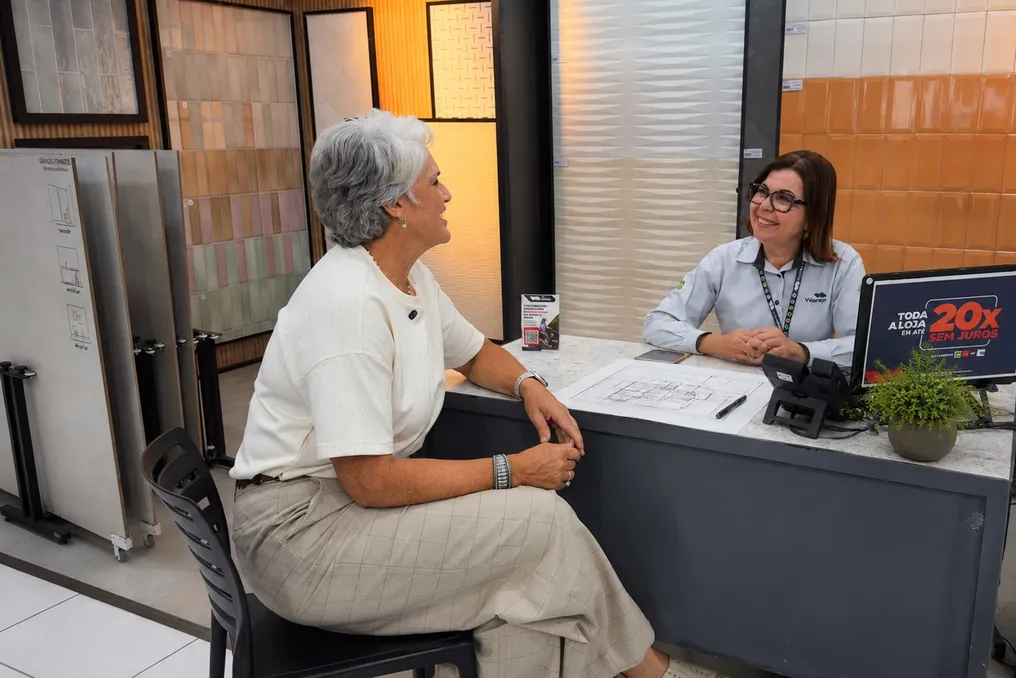
To understand exactly what changes have occurred in living spaces, Vilarejo invited its partner specialists to share observations made while working with clients and projects throughout the year.

Architect, designer, and landscape designer Ana Bordallo, a Vilarejo partner, analyzed the choices that solidified in residential projects in 2026 and what they reveal about new priorities within the home.

According to Ana Bordallo, architect, designer, and landscape designer, well-being and a sense of belonging have become even more important factors in design decisions. She noted that projects began to value comfort, coziness, and a sense of belonging more highly. They incorporated more soft forms, natural textures, thoughtful lighting to create various atmospheres, and biophilic elements. There was also a shift in color palette: the dominance of gray and black shades decreased, while the presence of neutral, green, ochre tones, and nature-related hues increased.

These changes are also evident in the desire to create interiors closely connected to the history and habits of the residents. Architect Ana Bordallo explained that there is a growing demand for spaces that possess their own individuality and tell the story of those who live in them. Furniture, items of emotional value, handmade goods, and family heirlooms began to be re-evaluated. Clients became more open to creating homes that are less standardized and more closely aligned with their own routines and personal values.

These observations point not just to a choice of color or form, but to a transformation in the very approach to understanding the home. Aesthetics remain important, but now they share attention with comfort, identity, and the experiences that matter to those using the space.

Natural references have always been a constant element in recent years' architecture. Wood, stone, vegetation, fibers, and surfaces inspired by natural elements appeared in various interior styles. In 2026, this connection persists, but it is realized in a more balanced way.

Architect Beth Gonzaga believes that stone remains one of the materials occupying a significant place in projects. She emphasized that natural materials continue to be highly sought after, especially stone, which is used in different parts of projects to help create coziness and a feeling of hospitality. However, in her opinion, the most important thing now is knowing how to dose this presence, balancing colors, quantity of use, and combination with other materials so that the result does not look excessive.

The interpretation of closeness to nature is expanding. It no longer depends solely on the presence of plants; textures, mineral surfaces, fibers, natural light, and colors inspired by external elements also contribute to building this connection inside the home.

The living room, kitchen, veranda, and barbecue area continue to become increasingly interconnected in residential projects. Nevertheless, integration is now understood not merely as removing walls, but as a way to promote communication without ignoring the function of each room. Architect Beth Gonzaga reported that integrated zones remain one of the main client requests. There is a greater desire to use the home and spend family time closer, participating in daily activities without separating the main social area.

In practice, materials, lighting, furniture, and layout can provide continuity between spaces without requiring all of them to have an absolutely identical configuration. Thus, integration is beginning to align with the routine of each family.

Social media has significantly expanded access to examples of architecture and decor, accelerating the spread of new ideas. However, in practice, an image saved for inspiration must pass through additional filters before reaching the construction site. Available dimensions, budget, maintenance needs, layout, and resident habits help determine whether a particular decision truly makes sense. A trend may gain great digital fame but fail to meet the needs of a specific dwelling.

This distinction confirms one of the changes noticed in 2026: projects are becoming less dependent on ready-made images and more reliant on the ability to adapt references to the life that will take place in these spaces.

Ultimately, the year's outcomes point toward an architecture more closely connected to the people who will use it. Well-being, nature, emotional memory, communication, and identity act not as isolated elements, but as parts of a single transformation in the mindset regarding the home. The project strives not just to reproduce a trend, but to find answers to real habits. It is in this convergence of architecture and everyday life that 2026 leaves one of its clearest marks on residential interiors.
Similar stories

House project in Mibu realized by Tato Architects
Read more
archdaily.com.br

House project in Mibu realized by Tato Architects

The design team describes that the architecture, although inevitably modifying the environment, seeks to transform this act of alteration in a way that heals the surroundings, avoiding damage.

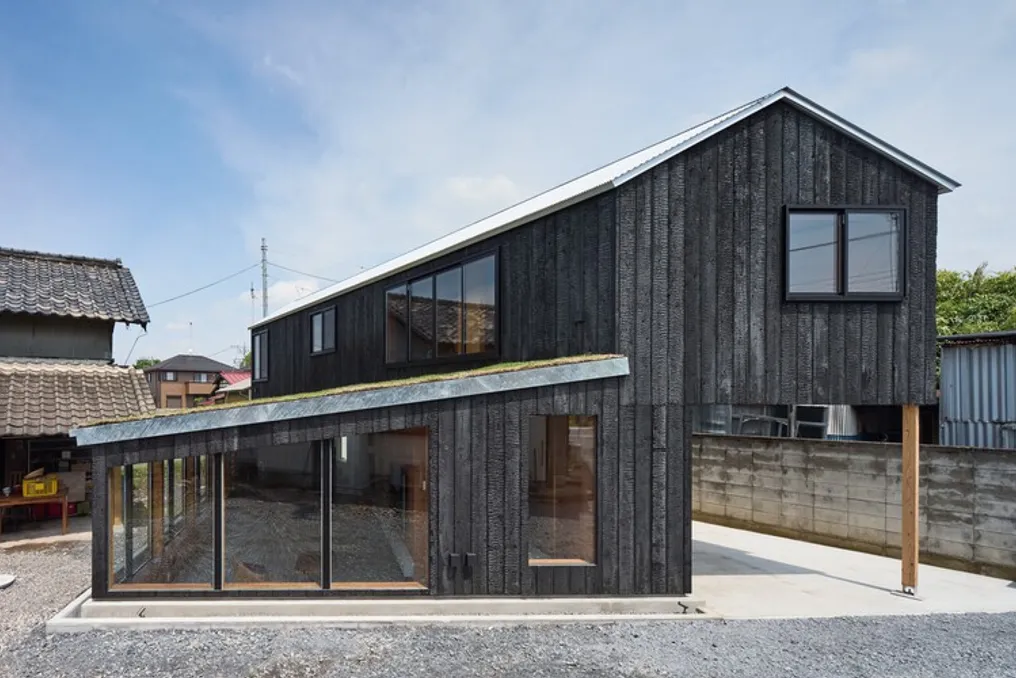
The chosen location for the project was the backyard garden of the client's parents' residence, situated in Mibu, a quiet residential town located in Tochigi prefecture. For this couple and their three children, a two-story wooden house was conceived. In the garden there was a large barn, which would be restored to continue serving as a parking area and workspace.

To prevent the garden from seeming restricted or diminished with the implementation of the house, the living room was lowered by approximately 500 millimeters relative to ground level. Its roof was covered with vegetation, causing the garden to extend over the structure of the house itself. Furthermore, the project was rotated at an angle that followed the flow of vehicles passing through the garden, generating areas where the covering approached the barn and others where it moved away.

This partially buried living space offers a refuge atmosphere, embraced by the earth and a low wooden ceiling. However, the side facing the garden opens widely, allowing one, when seated, to observe the garden soil extending almost up to eye level beyond the glass. Thus, there is a contrast between the embrace provided by the earth and the openness offered by contact with it.

The second floor presents a configuration reminiscent of a nest, composed of smaller, autonomous rooms connected by two staircases, in addition to a raised mezzanine that serves as both an office and a resting area, contrasting with the openness of the ground floor.

The relationship between family members working in the garden and those in the living room is mediated by subtle differences in height. Architects often use intermediate levels to define relationships and distances in interior spaces, and in this case, this methodology applies to the exterior, in the interaction between the architecture and the garden. Aldo van Eyck coined the term 'in-between' to describe the domain where embrace and openness are felt simultaneously in a single space.

In this residence, it is the roof that fulfills this dual role: viewed from inside, it functions as a ceiling; viewed from the garden, it constitutes an extension of the land itself. The building is clad in charred wood (yakisugi) under a corrugated galvanized steel roof, while the interiors combine lauan plywood with troweled mortar floors. The green roof receives automatic irrigation from the existing well on the property. The expectation is that this backyard, now richer than before the construction, will establish itself as a meeting point for the new family.

Adaptive architecture: how embedded agility and infinite lifecycle transform buildings
Read more
archdaily.com.br

Adaptive architecture: how embedded agility and infinite lifecycle transform buildings

Although architecture is often developed to meet a specific set of needs, taking into account areas, contexts, and various economic and technical restrictions, buildings rarely maintain their original form throughout their existence. The needs of occupants, spatial dynamics, and environmental, economic, and technological conditions are constantly changing, which requires interventions that may not have been foreseen at the initial design stage.

Steel structures enable the conception of architectures that can expand, modify, be dismantled, and reassembled. Dimensional precision, industrialized components, and the potential for mechanical connections allow for the design of open systems ready for future changes.

Just as Mies van der Rohe designed the Neue Nationalgalerie in Berlin and Richard Rogers and Renzo Piano created the Centre Pompidou in Paris, steel has been used by various architects throughout the 20th century. This has allowed for the creation of structures with large spans, tall buildings, and more flexible spaces with greater freedom.

With the evolution of its applications, steel has supported the development of adaptive architecture, even enabling the planning of future expansions from the initial phases of a project.

Instead of viewing buildings as fixed and final volumes, structural systems can implement growth strategies that anticipate future connections, reserve space for expansions, or size elements to receive later additions. Expansion planning becomes part of an architectural methodology viewed as a continuous process, where a building can start with a defined area and then add new modules, floors, or spaces without compromising its existing structure. The use of standardized components and repetitive systems facilitates this logic of gradual growth, allowing new items to be integrated into existing structures.

When steel adapts to new uses

However, adaptability also implies responding to changes that do not necessarily require more built area, but rather the accommodation of new functions. An office can be converted into housing; an industrial warehouse can house cultural activities; and a commercial building can host educational or community programs. The capacity for adaptation depends on how much of the existing architecture can be maintained while its internal components and construction systems are altered. Steel supports this idea by allowing different parts to be joined through mechanical connections, reducing dependence on permanent construction methods. Bolted connections, for example, allow certain elements to be disassembled and reassembled, preventing the need for complex demolitions.

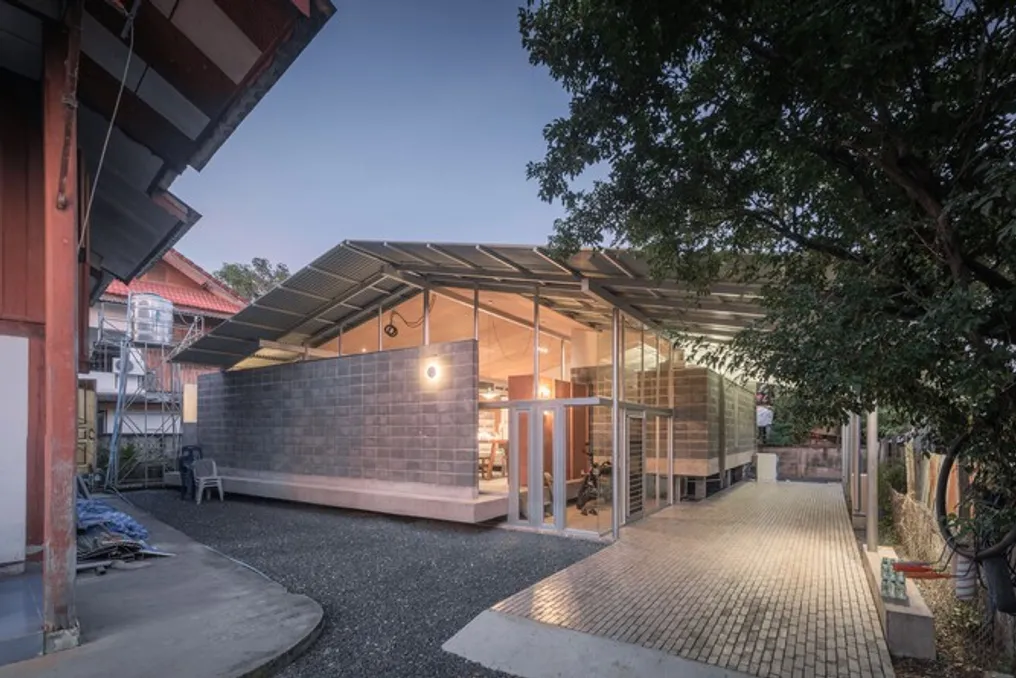
In the center of a historic village, the 'Laab Is More' project exemplifies a model of community living based on cooperation and mutual support. Mixing modern and traditional elements, the appearance of the house reflects the owner's appreciation for the traditional way of life, while the strategic use of steel mirrors the spirit of northern craftsmanship and harmonizes with the simple, rural character of the community. The arrangement follows the region's traditional vernacular architecture and employs local materials, adapting them to new functions and a contemporary design.

The request called for a refuge that offered privacy and a welcoming environment for gatherings, moving away from the typical wooden structures of neighboring houses and minimizing the use of this material. The architecture tells a story about the emotional connection to the area's vernacular culture, where people used to sit on the floor to savor a regional dish called 'Laab', just as their ancestors did.

To ensure strength and longevity, the foundations and structural system were built in concrete, serving as support for the steel columns, beams, and roof trusses. Studio Sifah opted for corrugated steel sheets—made from BlueScope Zacs Cool steel in Asian White with a corrugated profile—to complement the zinc and fiber cement roofing present in the region. The wall cladding mimics the dimensions and texture of wooden panels usually found in rice barns, a familiar element of the north of the region. The roof is separated from the walls, creating an intermediate space that gives the structure visual lightness. The BlueScope Zacs Cool sheets in Asian White were bent and finished with rubber strips, while concrete and steel were used to evoke the lightness of traditional wooden vernacular houses.

Steel as resilient and functional technology

Beyond the durability of steel and its ability to interact with the surrounding environment, the material also fulfills practical functions that transcend aesthetics. For example, the disassembly-focused project brings a new perspective. A beam, column, or industrialized part can become a valuable resource for recovery, allowing the building's components to be replaced, relocated, or reused when the program changes or an existing structure requires repairs. Partial dismantling is useful for renovating specific parts of a building without impacting the overall structure, while a broader approach allows recovered components to find new uses elsewhere.

Trinity House, clad in COLORBOND® steel in Gull Grey, illustrates how material choice can have a practical function beyond appearance. From the roof to the walls, the building maintains a uniform palette and modulation, defined by shades of grey. However, the material does more than define a visual identity: COLORBOND® steel with THERMATECH® solar reflectance technology reduces heat absorption on the surface, helping to maintain pleasant internal temperatures. Additionally, the CLEAN technology, which uses a Super Polyester paint system, helps preserve the residence's color over time. By combining aesthetics and performance, the use of COLORBOND® steel and advanced technologies shows how material decisions can contribute to inviting, comfortable, and adaptable environments.

Another case is the FNI Office & Workshop, designed by architect Heru Mudito Prasetyo. This factory and office complex combines aesthetics and resilience through elevated structures, efficient ventilation, optimized natural lighting, and low maintenance requirements. The project responds to various environmental and operational challenges. The client operates in the steel manufacturing sector, where the production process depends on conveyor belts and rollers. The warehouse was commissioned to house and optimize these processes, which had become increasingly inefficient after years of use, restricting the production line. The building's volume meets the project's requirements and challenges, aiming to accommodate steel manufacturing, manage site limitations, and improve the quality of life for users.

Designing flexible architecture does not necessarily mean trying to predict all the changes that may occur during a building's lifespan. It means creating structures malleable enough to support different future scenarios. While the structural system defines certain conditions—such as module dimensions, spans, load capacity, and connections—its components can be altered with greater freedom. From this perspective, a building's effectiveness would not only depend on the amount of material or energy required for its construction but also on how many transformations it can withstand without losing its architectural or material value.

The potential of steel lies not only in its ability to span large distances, reduce construction time, or simplify industrial processes. It also involves conceiving buildings as modifiable systems: structures capable of growing, adapting, being dismantled, and reconfigured. Instead of planning buildings intended to remain immutable, this approach proposes creating constructions prepared to evolve, incorporating new demands without needing to demolish and rebuild. In a scenario where extending the lifespan of constructions and reducing material waste are growing urgencies, considering how buildings can transform is as crucial as thinking about how they will be erected initially.

Popular