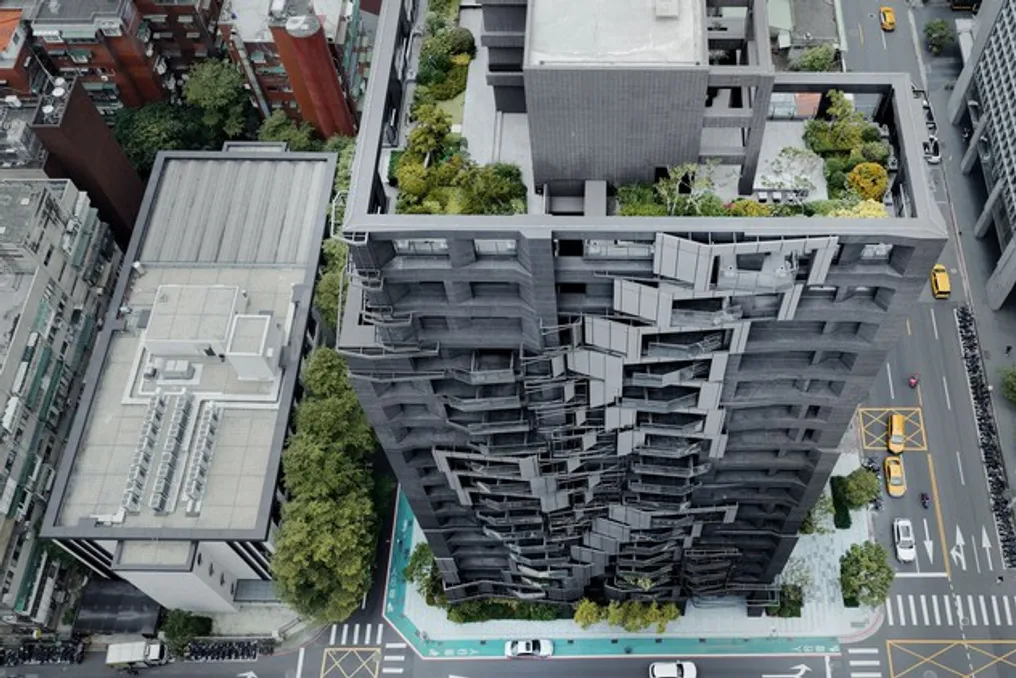
The Dunhua Tower, developed by Oyler Wu Collaborative, rises with 17 floors on one of Taipei's main avenues, redefining the concept of high-rise residential buildings through an advanced combination of materials, geometry, and sustainable design.
Its distinct 'L' shape generates two different facades: one elegant and slender, and another more robust and imposing. This configuration allows the building to interact dynamically with the urban environment, optimizing natural light intake and providing wide views to its residents.
With only 45 residential units, the development maintains a more personal scale, differentiating itself from the high density characteristic of the Taipei real estate market.
The Dunhua Tower contrasts sharply with conventional models of residential towers in Taipei. Its facade incorporates movable components made of metal structure and screen-printed glass, highlighting a lattice of fine filaments that crosses the vertical openings between the stone external terraces.
In contrast to this solid envelope, these gestural structures accentuate the faceted undulation of the facade, exerting subtle pressure inward and outward as they divide into articulated modules.
Each unit features private balconies of varying sizes and proportions, creating a visual rhythm and offering personalized outdoor spaces. The railings of these balconies use screen-printed glass with a customized gradient, mirroring the expanded metal details present throughout the facade, ensuring privacy and solar control while reducing heat gain.
The stone cladding exhibits subtle color variations and intentional misalignments in the slabs, breaking the uniformity of repetitive facades. Linear elements and metal panels weave a framework between the balconies, and these stone surfaces are complemented by figurative moldings that create dynamic shadow patterns throughout the day.
In addition to their functions of filtering natural light and supporting artificial illumination, these structures emphasize the transitional movements of the solid modules, exaggerating their discrete rhythm with gestural lines. The linear metal framework intertwines complexly across the balconies, forming a lattice of faceted and displaced shapes on the building's sculpted facade.
At ground level, an open access area welcomes residents and visitors through abundant landscaping, presenting rich vegetation that integrates natural elements into the urban fabric. This vertical integration extends to the rooftop garden, which serves as a community gathering space, aiding in rainwater management and mitigating the urban heat island effect.
By aligning the window openings, the facade employs this double layer strategy of stone and structure to achieve tectonic balance and a strong architectural expression. Vertically, the systems appear to float in dynamic relationships, expressing the sinuous contours of conceptual surfaces that expand and oscillate across the facade—a sculptural gesture that dynamizes the tower's presence on the Taipei skyline, establishing a unique landmark in developing residential architecture in Taiwan.