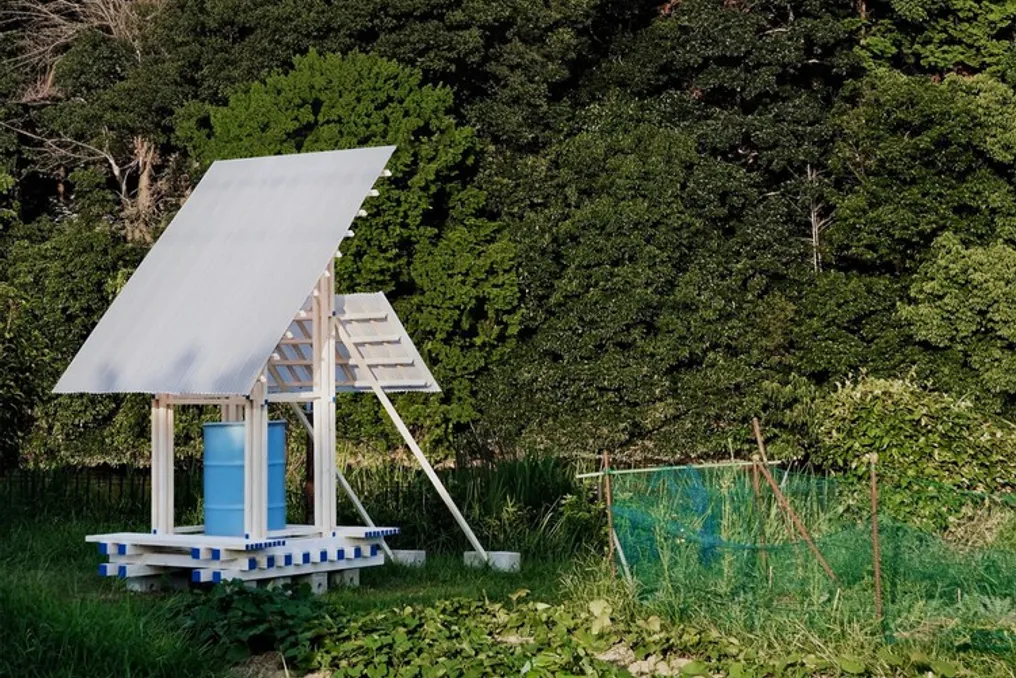
The field shelter in Nara was designed and built by the Studio Armitage team in partnership with the Space Department. This structure is located near the community gardens and rice fields in Amagatsuji, in the city of Nara, Japan.
The objective of the shelter is to provide a place where people working on the adjacent grounds can rest, sit, and take shelter from adverse weather conditions.
The concept of the project arose after observations made during walks and bike rides through the neighborhood. The small agricultural sheds and temporary shelters existing in the landscape served as references for constructions made with limited resources. Residents, many of whom are elderly, frequently visited their gardens in the late afternoon to socialize along the plots.
However, despite these regular gatherings, there were few areas available to sit or protect oneself from both the intense summer heat and sudden rains. For this reason, the project team suggested to the owner of a plot near a convergence point of the field paths the construction of a community refuge.
The shelter's design draws inspiration from the surrounding agricultural buildings, incorporating typical elements of other structures in Nara, such as raised floors, wide eaves, and wooden partitions. The structure includes a wooden platform supporting two benches arranged in opposite directions: one facing east, capturing the morning light, and another facing west, offering a view of the sunset.
Access to the shelter is possible from both sides, and the landscapes extend through the slatted panels, directing the gaze towards neighboring crops.
The biggest obstacle in the construction was creating a solid structure without relying on permanent foundations, using local materials that could be assembled with simple tools. The primary structure is formed by standardized wooden pillars, while smaller, repetitive partitions complete the enclosure. The overlapping roof plans are covered with corrugated polycarbonate tiles, which allows natural light to penetrate the seating area.
To insulate the wood from damp soil, the structure is elevated by concrete blocks. A water reservoir was placed between the benches. Since the gardens do not have individual water supply, residents usually transport it on their bicycles; this reservoir functions as shared storage and also as a counterweight to ensure the shelter's stability. Additionally, its location helps to demarcate the two benches without obstructing the space above them.
The components were chosen to allow for the replication of a similar shelter using materials easily available in local commerce. Assembly required only a miter saw, a drill, and a hammer, employing repetitive processes that simplified cutting and execution. If the shelter needs to be relocated, it can be disassembled, and the water reservoir can be emptied. The project was conceived without a defined period of use, aiming for it to remain in place as long as it benefits the community.