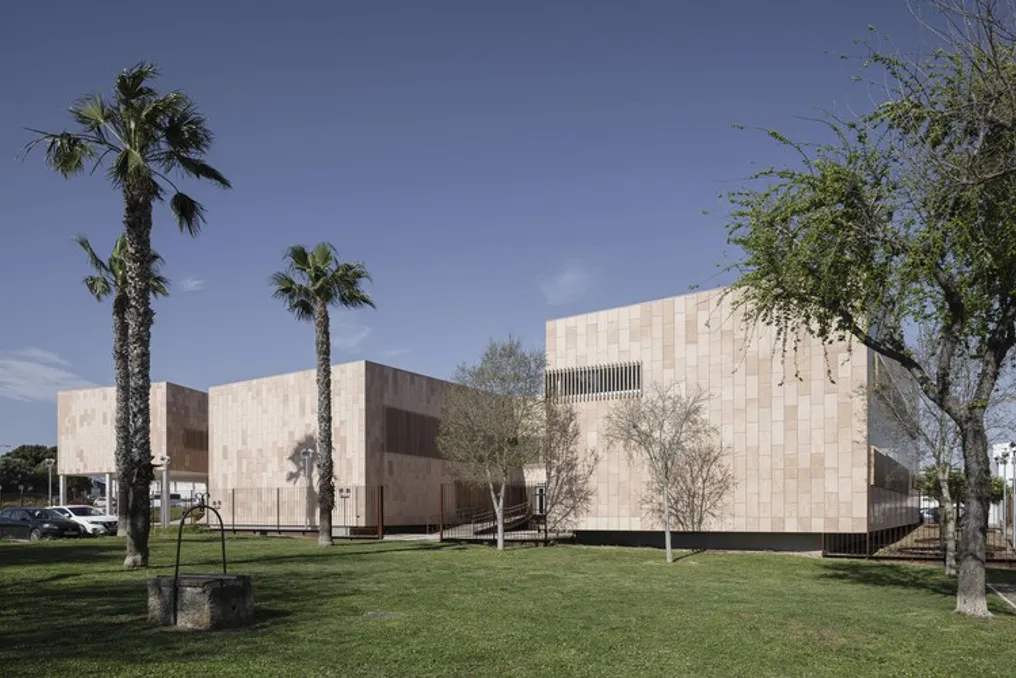
The description provided by the project team details a lot situated in an established urban expansion area. This lot is located within a block designated for public facilities, surrounded by residences consisting of semi-detached houses and apartment buildings in closed blocks.
The land has an almost rectangular geometry, bordered by public spaces on its larger sides and by other facilities at its ends. There is a small level variation between the street and the lower rear square bordering the lot, a characteristic that was incorporated into the building's design itself.
The particularity of its location, positioned between a main vehicular traffic road and a pedestrian green area, suggests the need for a permeable building capable of connecting both urban environments while simultaneously creating more private outdoor spaces.
This condition, along with urbanistic, climatic, and orientation requirements, led to the conception of a structure as an independent volume that specifically dialogues with its surroundings.
The architectural proposal adopts a sawtooth shape, facing the main road and open to the rear urban zone through two landscaped internal courtyards. These courtyards serve as an extension of waiting and circulation areas, offering visual amplitude and natural light to users.
One of these courtyards houses vehicle access and uncovered parking spaces, while the other has a more reserved and representative character, strengthening the link between the building and the external landscaped public space. The distribution of both aims to optimize solar capture in internal spaces and improve the overall climatic performance of the complex.
Permeability between adjacent public spaces is achieved both by the building itself, through interconnected accesses via a common hall, and by the pedestrian paths surrounding the lot. Thus, the building integrates into the existing network of public spaces, contributing to its continuity.
The visual language of the project uses a single cladding of reddish stone arranged vertically, interrupted by narrow horizontal slits—which widen at certain points corresponding to the windows of the ground floor waiting rooms—aiming to give the place a public and visually reference aspect in the urban context.
The roof, which shapes the building in a sawtooth form, was designed as a fifth facade, integrating technical installations and complementing the overall image of the complex.
The internal organization of the building follows principles of clarity, ease of access, and operational efficiency. Assistance areas are distributed according to their specific usage needs and their relationship with the exterior, distinguishing between sections for adult care, pediatrics, rehabilitation, and support services.
Support spaces, intended for staff and facilities, were concentrated in locations that maximize their functionality and reduce interference in public use areas. The arrangement of accesses and circulation cores facilitates an intuitive flow and ensures appropriate connection between all dependencies, ensuring the effective operation of the health center.