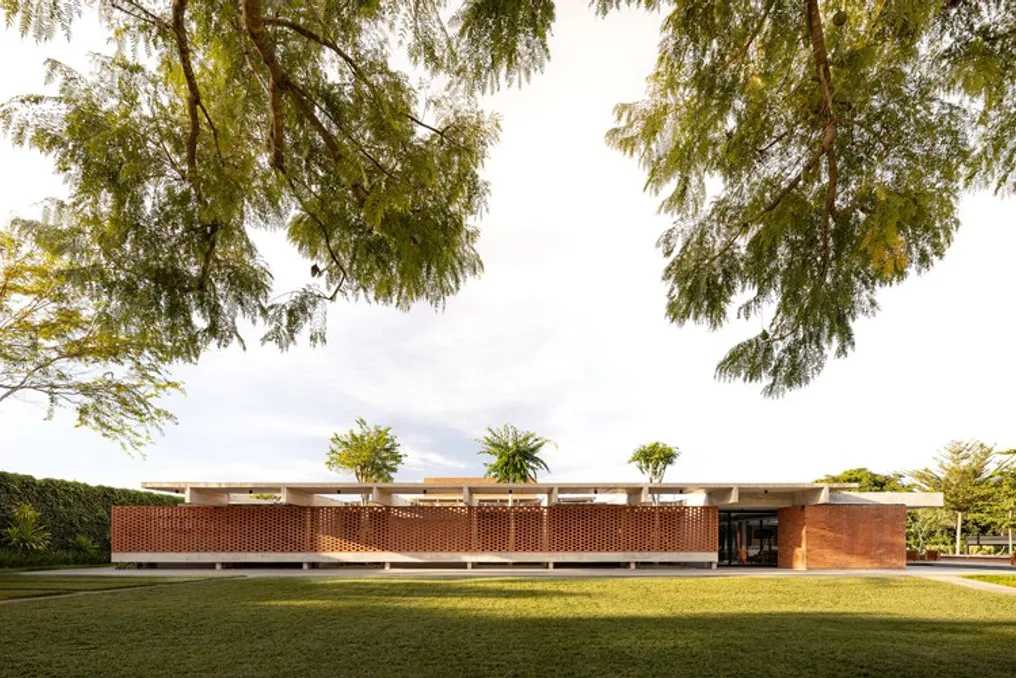
The JCB House, located in the city of São Paulo, is a 450 m² single-family residence conceived by SUITE. The project was developed between 2024 and 2026, following a principle of precision and discretion: to create architecture that manifests in its most fundamental form, allowing life to flow naturally.
The development of the project is based on the interaction between solid and void elements, organizing integrated spaces that blur the boundaries between the interior and the exterior. This provides the family with a home that is functional, welcoming, and adaptable to various ways of living.
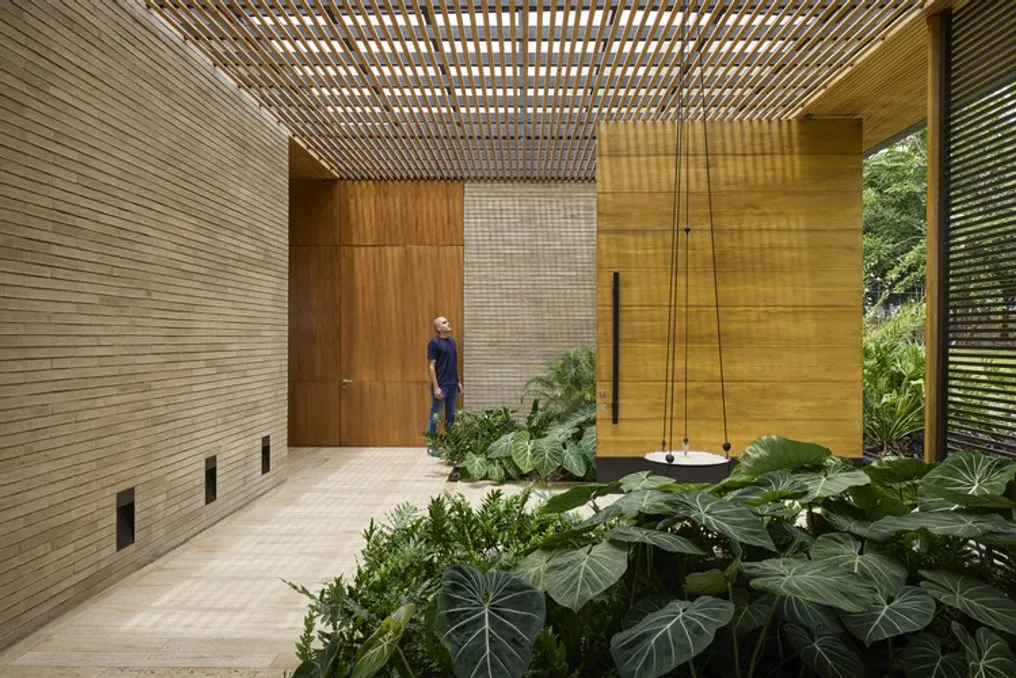
The visual identity of the work is defined by the choice of materials. Concrete, stone, wood, and Corten steel form a neutral and resistant structure, designed to endure over time. Wood, used in practically all rooms, adds warmth and coziness to the ensemble. In the outdoor areas, stones create a connection with the surrounding landscape, intensifying the feeling of belonging between the architecture and the garden.
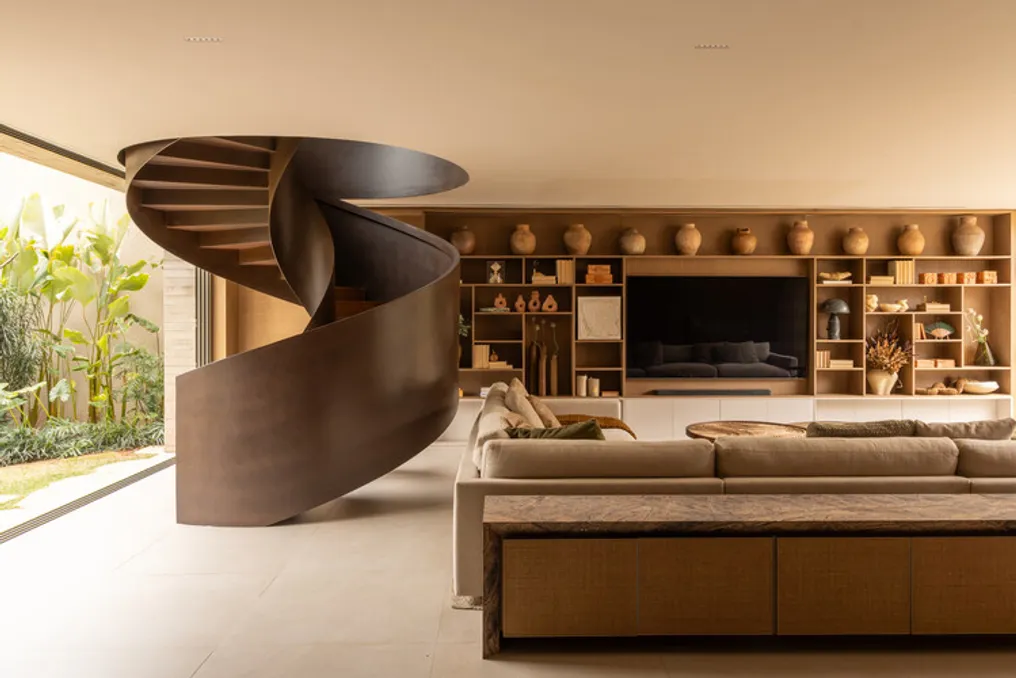
The superposition of textures and weaves enriches the atmosphere of the place, while maintaining the clarity of the lines that guide the project. With this neutral base of finishes and architecture, the furniture takes on a crucial role in defining the house's climate. The selected pieces aim to convey comfort and practicality, harmonizing daily use with permanence. The interior has a timeless character, using soft tones and inviting textures, punctuated by details of color and personality that transform the space into a true home.
A notable highlight is the Entrelaço coffee table, created by SUITE Design. This piece reinterprets silk straw threads through the concept of upcycling; discarded threads are meticulously reconstructed and hand-woven onto wooden frames, thus celebrating craftsmanship and reuse.
In the living area, the layout is organized around the connection between the entrance garden and the internal garden. Large openings facilitate the entry of light and scenery, establishing a constant dialogue between the essential and the act of inhabiting. A spiral staircase traverses the environments lightly, connecting the living room, the outdoor area, and the upper floor in a cohesive and fluid path, reinforcing the integrating nature of the project.
On the upper floor, the television room and office share the same space, maintaining the continuity of materials present throughout the project. A large carpentry shelf helps organize and adapt the environment to various daily routines, while the combination of fabrics and textures gives the intimate spaces a more reserved and welcoming atmosphere, promoting moments of pause.
The gourmet area and the garden constitute a continuous setting, where the rhythm of the residence merges with the external vegetation. The internal comfort extends outward, creating a path that invites both socialization and tranquility and contemplation.
In summary, the JCB House encapsulates SUITE's vision of contemporary living: an architecture where integration, luminosity, and matter work together to build a fluid, coherent experience aligned with the lifestyle of its occupants.