La Joya da Veö Studio Project transforms slope into architectural path in San Agustinillo
Read more
ArchDaily Brasil
archdaily.com.br

La Joya da Veö Studio Project transforms slope into architectural path in San Agustinillo

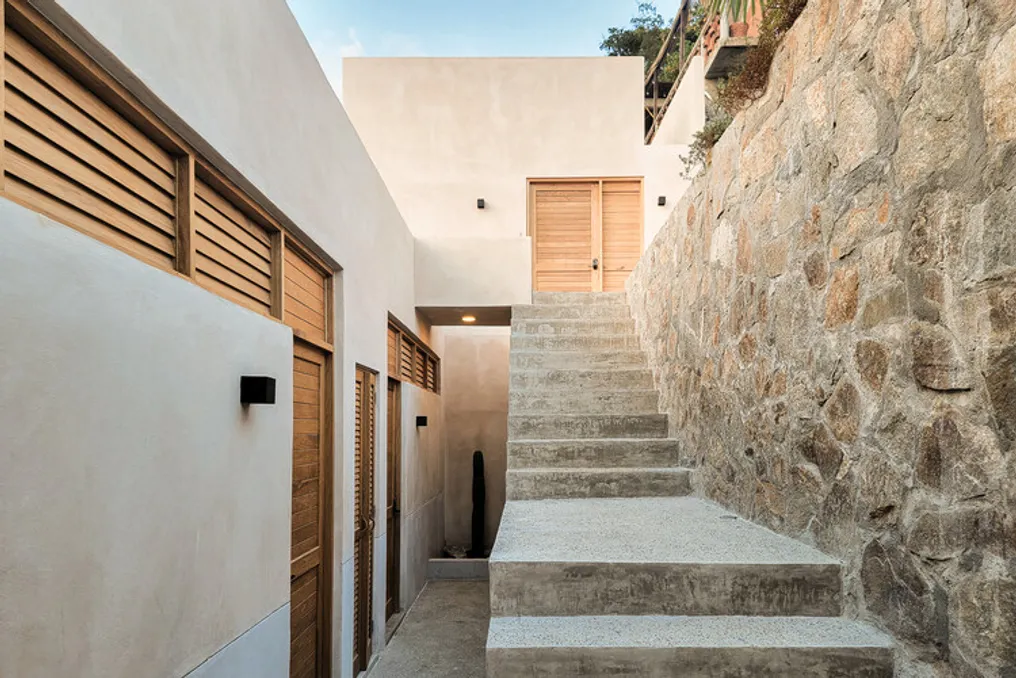
The house named «La Joya», designed by Veö studio, utilizes a terrain with a thirteen-meter drop relative to the street level to create an architectural path. This path allows for the progressive revelation of the landscape of San Agustinillo, level by level.

The project concept arose from the need to build three distinct units: two smaller apartments, primarily aimed at seasonal rental, and a larger residence intended for owner occupancy.

Instead of grouping all functions into a single traditional block, the steep incline of the land provided the opportunity to fragment and spread the program across various levels on the hillside. Thus, each unit obtains its private space on the lot, ensuring privacy while maintaining a direct connection to the sea.

Similar stories

Casa Colien Project by Álvaro Siza Vieira
Read more
archdaily.com.br

Casa Colien Project by Álvaro Siza Vieira

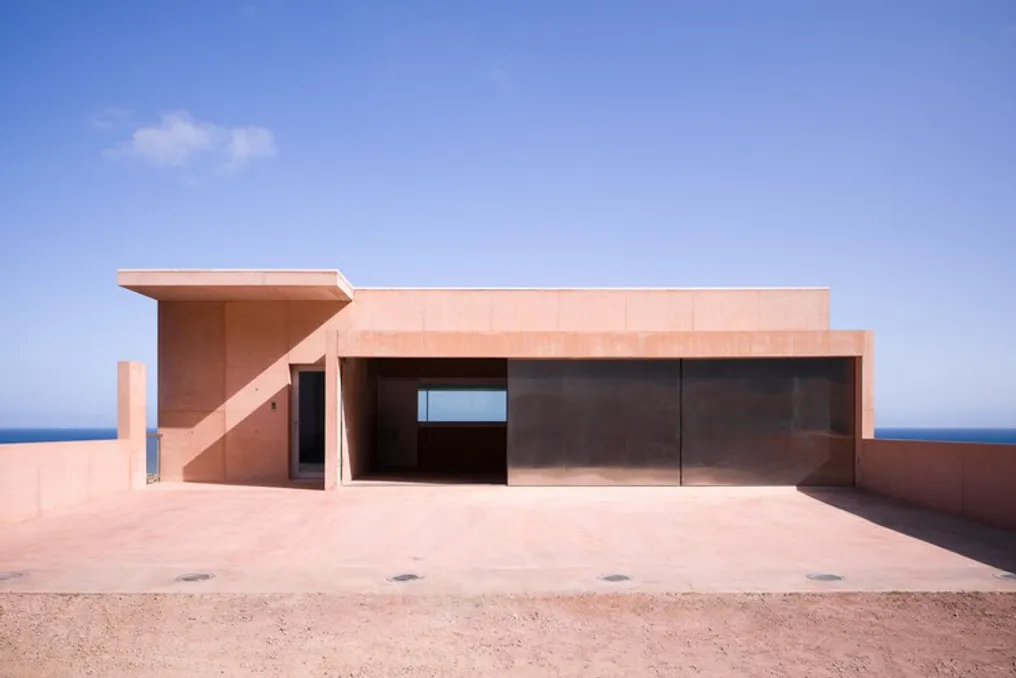
The Casa Colien project was designed with the need to minimize intervention in the landscape and vegetation of the site. The slope of the terrain and the desire to focus only on what is essential determined the organization of the house program in the form of a compact volume that steps down the slope.

The project provides for the placement of a garage and entrance at street level. Below are distributed three levels, connected by a vertical communication core (staircase and elevator): level -1 includes the kitchen, living room, and dining room; level -2 is intended for bedrooms; and level -3 is located at the same level as the pool and contains a study, bathroom, and laundry room, ensuring visual connection with the water area.

A concrete platform covering the garden exit along its entire length from the kitchen establishes a connection with the street. This platform allows unimpeded movement for pedestrians and vehicles, freeing the garden from the need for winding and steep ramps while preserving existing vegetation.

Each tier of the house is equipped with a terrace that expands the interior space, allowing enjoyment of the natural beauty of the landscape and a 180-degree panorama from east to west.

In conclusion, the architecture meets the task of integrating as unobtrusively as possible into the surrounding environment and utilizing the landscape without making changes to the structure itself. The energetic, expressive, and precise volume asserts itself on the site, contrasting with the open concrete.

Casa Lima Project by BLOCO Arquitetos in Brasília with Single-Level Distribution
Read more
archdaily.com.br

Casa Lima Project by BLOCO Arquitetos in Brasília with Single-Level Distribution

The design team provided the description of Casa Lima, a residence located on a lot in Lago Sul, a residential neighborhood in the city of Brasília.

Although the project planning took place in 2016, the construction was completed in two distinct phases: the first in 2018 and the second in 2024. One of the fundamental principles adopted in the design was to concentrate all the internal area of the house on a single level.

This architectural decision caused the slight slope of the terrain to be perceptible only in the uncovered external area, specifically in the region adjacent to the pool, when compared to the natural ground level.

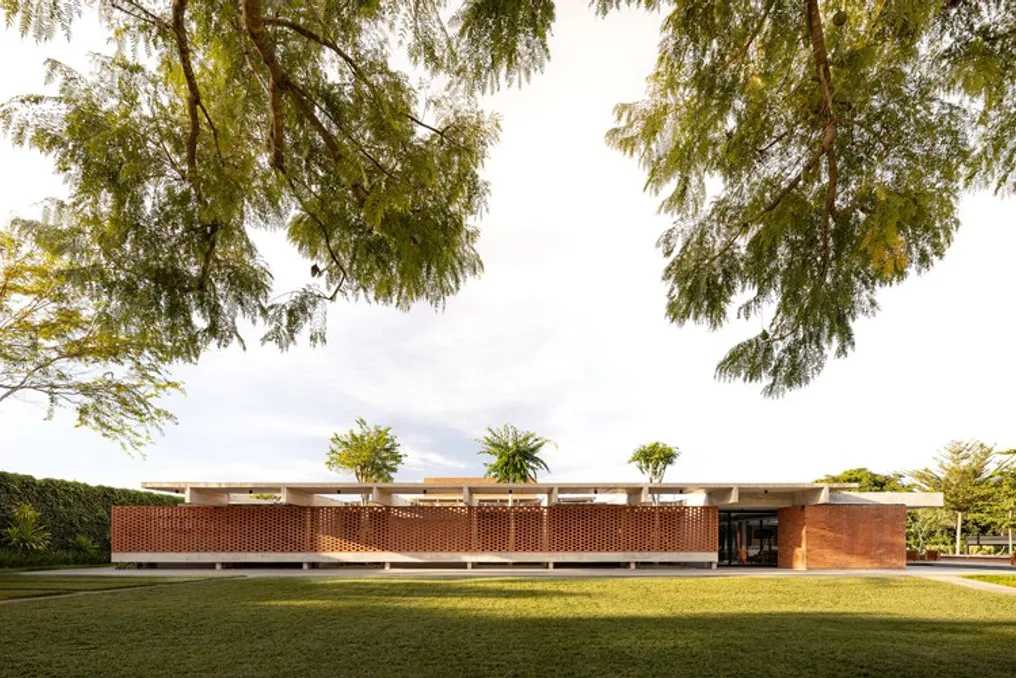
The layout of the ground floor is organized around two open internal garden spaces. While the main entrance to the living room faces the back of the lot, the bedrooms have openings facing side gardens. These gardens are protected from the afternoon heat by perforated walls made of ceramic bricks, which are set on concrete benches that appear suspended from the ground.

In the central section of the building, most of the internal spaces were conceived as 'neutral boxes,' featuring white walls and ceilings. In contrast, the extension of the structure composed of concrete pillars and beams was kept exposed both in the internal gardens and around the entire perimeter of the house, forming a kind of exposed 'protective layer' directly subjected to climatic elements.

Structurally, the house was erected using cast-in-place concrete, with regular spacings of 3.5 and 6.5 meters between support points.
Popular