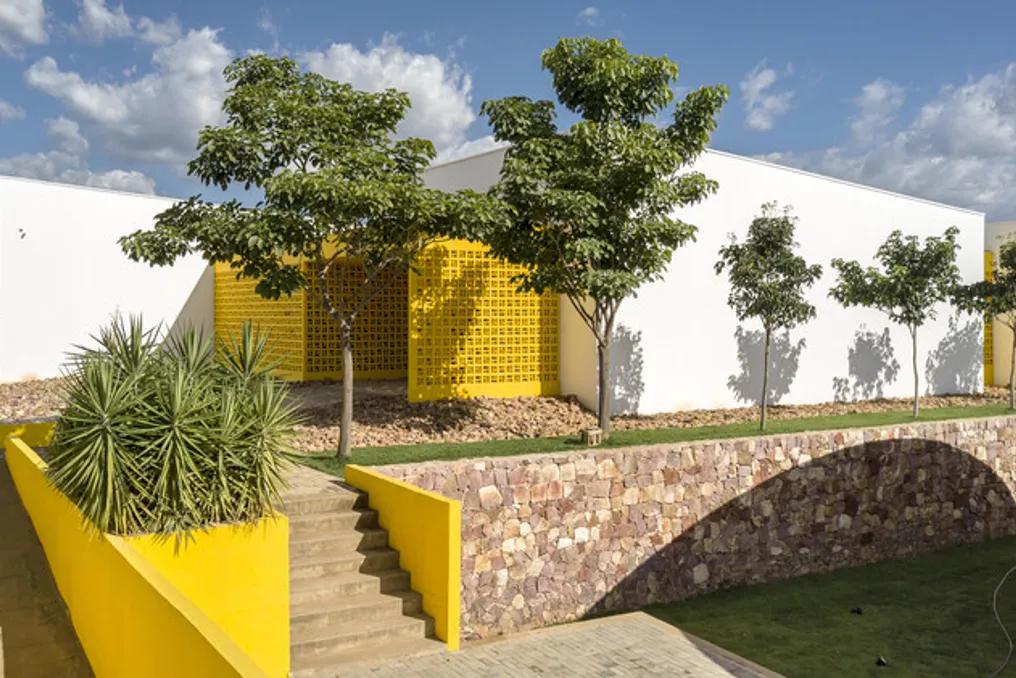
This month's thematic review of Brazil explores the intersection of architecture and urban development with issues such as housing construction, education, public spaces, and mobility across the country.
The selection includes information on an indigenous village in Marica recognized by UN-Habitat for its approach to adequate housing; editorial articles analyzing university campuses and planned cities as structures for collective life; and projects ranging from an airport expansion with a wooden structure to a commercial building in São Paulo interacting with public space, and a landscape-formed residential house.
It also covers a proposed design for the new Itaú Cultural headquarters on Avenida Paulista, international recognition for two Brazilian landscape projects, and a national diagnosis indicating persistent gaps in pedestrian infrastructure and road safety.
Recognition of Indigenous Village in Brazil by UN-Habitat for Adequate Housing Approach
The UN-Habitat Parchment of Honor Award 2026 was granted to Aldeia do Espraiado – Tecoa Ara Hovi in Marica, Rio de Janeiro state, as part of an international selection of initiatives aimed at ensuring adequate housing and sustainable urban development.
This settlement is the first indigenous village in Brazil created by a municipality. It provides a permanent home to the Guarani Mbya community, whose 13 families moved there in early 2025. Previously, they lived in a state park without land legalization or access to basic services, but now the community has traditional homes, a bilingual school, a medical post, a cultural center, a communal kitchen, and water supply.
The initiative, developed with the community's participation, combines municipal investment with traditional building methods, linking housing provision to land security, cultural continuity, and access to vital services.
From Educational Spaces to Planned City
An editorial article examining how 10 Brazilian universities are rethinking learning space explores how university architecture in Brazil goes beyond the classroom, shaping relationships between learning, collective life, and the city.
Using the example of the Faculty of Architecture and Urbanism at the University of São Paulo, designed by Vilanova Artigas and Carlos Casaldi in 1961, the analysis covers ten projects that view the campus as a space for interaction and urban integration.
Examples include the Unisinos campus in Porto Alegre, developed by the AT Arquitetura bureau, which occupies an entire block, and the Unileão educational pavilions in Juazeiro do Norte, by the Lins Arquitetos Associados bureau, where new buildings connect existing structures through gardens and recreational areas.
The study also addresses how Latin American planned cities, such as Brasília, Fordlandia, and Ciudad Guayana, embody ambitions to transform society and establish new ways of life.
The article compares two contrasting Brazilian examples: Fordlandia, Henry Ford's attempt in the late 1920s to recreate the American industrial urban environment in the Amazon, and Brasília, the new capital conceived as part of a national modernization project.
While the imported building models and imposed routines of Fordlandia faced difficulties adapting to local environmental and worker living conditions, the monumental plan of Brasília, by Lucio Costa, and its civic architecture designed by Oscar Niemeyer, took physical form as a vision of Brazil's future.
Projects Worth Noting
In Ribeirão Preto, the Bacco Arquitetos Associados bureau rethinks the Doutor Leite Lopes State Airport through an expansion that merges industrial construction, wood engineering, and passive ecological strategies.
The 10,840 square meter intervention includes the existing terminal with a new structure made predominantly of laminated timber beams (MLC), introducing a material rarely used in Brazilian airport infrastructure. Prefabricated elements allowed for rapid assembly of the structure, minimizing disruption to the terminal's continuous operation, and the open wooden structure reduces the need for additional finishing materials.
The project also encompasses the surrounding airport master plan, which foresees future hotel and commercial developments while preserving the existing runway. Furthermore, cross-ventilation, natural lighting, water mirrors, and vegetation are used to combat the hot climate.
In São Paulo, at the intersection of Brigadeiro Faria Lima Avenue and Rua Jerônimo da Veiga, the Jeronimo Faria Lima building, spanning 20,500 square meters and designed by Perkins&Will São Paulo, demonstrates how a commercial enterprise can interact with its surrounding public space.
Unlike a traditional office tower, this project includes a lowered area with a café, relaxation zones, and co-working spaces on the first underground level, drawing pedestrian traffic inside the building. A pedestrian bridge connects this area to the main lobby, ensuring a gradual transition between public and private spheres. Two superimposed volumes of the building are separated by a green floor that breaks the vertical profile of the tower, while vegetation spreads across terraces and access areas.
In Jacareí, Vale do Paraíba, São Paulo state, the Casa Rouxinol residential house by the Sergio Sampaio Archi + Tectônica bureau responds to a 50-meter slope, views of the Jaguari River reservoir, and over 300 cataloged trees.
The 440 square meter residential structure is organized into three superimposed levels, allowing the rooms to open onto the surrounding landscape and minimize impact on the slope and existing vegetation. The cubic form of the building follows a structural span of 3.80 meters, organized in a 9x9 modular grid, using laminated timber beams and columns supported by steel pylons. The project also integrates photovoltaic energy generation systems, solar water heating, and underground biodigesters.
In Focus
Estúdio Módulo was selected to design the new Itaú Cultural headquarters on Avenida Paulista, one of São Paulo's main cultural and public corridors. The proposal, developed by partners Marcus Vinicius Damon, Guilherme Bravin, and Érica Tomasoni, integrates exhibition galleries, theater, auditorium, workshops, and educational installations in a sequence of interconnected spaces, gardens, and terraces.
A public plaza organizes access to the building, and terraces frame views of the avenue. The facade combines white louvers with colorful interior surfaces that filter natural light and create a changing view as visitors move along the street. The project is inspired by Brazilian Concrete Art while exploring the connection between cultural institutions and public life.
The Brazilian landscape bureau Licuri received two awards at the CITY'SCAPE Award 2026 in Milan for projects that treat landscape as ecological infrastructure and as public space. The Viva Energia Park, located within Vivapark Porto Belo, in Santa Catarina, received the first joint prize.
The park is designed around two artificial lakes that help retain water and control flooding, combining preserved vegetation, native Atlantic forest species, pedestrian paths, gardens, and recreation areas. Its landscape design also includes specialized relaxation zones that encourage interaction with natural elements.
The Náutico de Araraquara Club in São Paulo received a special mention and the FSB Forum Italy Sport&Play Special Award. Its 664-hectare area includes diverse gardens, preserved Cerrado vegetation, and over 400 species of trees and shrubs.
The 2026 Pedestrian Accessibility and Mobility Diagnosis in Brazil, published by the Caminhabilidade Institute, collects data on pedestrian infrastructure, road safety, urban planning, and social inequality to support public policy.
The report, compiled in partnership with the National Secretariat of Urban Mobility of the Ministry of Cities, shows that nearly four out of ten daily trips are made exclusively on foot. However, 14.8% of the population lives on streets without sidewalks, and 64.6% live on roads where sidewalks have obstacles. The diagnosis contributes to the development of the National Urban Mobility Plan (PlanMob Brasil), advocating for pedestrian accessibility as a strategic component of urban mobility policy.