Scaffolding may be one of the most familiar temporary structures in architecture. They accompany buildings during construction, maintenance, and renovation phases, only to disappear after the work is completed. However, their apparent impermanence conceals another kind of durability. Scaffolding systems are designed to be assembled, disassembled, transported, and reused, utilizing standardized, robust components capable of withstanding repeated use and variable construction site conditions. Their temporary nature is determined not so much by the material itself, but by the duration of each assembly.
This logic is similar to furniture design. Dieter Rams' universal shelving system 606, developed for Vitsœ in 1960, established a modular approach where shelves, cabinets, and other elements could be rearranged, expanded, or moved as circumstances changed. Similarly, IKEA's modular storage systems popularized the idea that furniture can be viewed as a set of interchangeable parts rather than a single finished object. Although these systems differ in material and intended lifespan, they share an important principle: durability is achieved through adaptability, not through fixed placement.
This approach influences construction and interior organization in architecture. Scaffolding, previously perceived solely as temporary support, is now viewed as a ready-made architectural material, providing structures for partitions, exhibition systems, lighting, ceiling structures, and even living platforms. For commercial tenants, cultural institutions, and users of rented spaces, this method offers an alternative to traditional redesigns and renovations, which are often dismantled at the end of a lease or fulfillment of a needs program. The interior becomes less of a fixed structure and more of a component assembly capable of remaining useful even when the space is transformed.
From Construction Support to Interior Structure
The architectural potential of scaffolding begins with its structural simplicity. Repeating vertical and horizontal elements form a spatial grid, while joints and clamps allow this structure to be expanded, adjusted, and assembled independently of standard walls. Unlike custom furniture, which often depends on the exact dimensions of an existing room, a scaffolding structure can define its own geometry within the interior. It transforms into secondary architecture, capable of organizing space usage without completely reconstructing the surrounding environment.
In Berlin, the conceptual store No Wódka / KONTENT demonstrates this approach through a dressing room accessible to visitors. A self-supporting steel scaffolding structure occupies the back of the store, housing clothing racks, shelves, plywood platforms, and lighting. Instead of merely covering walls with merchandise, the design team uses the volume of space to create small exhibition areas at different heights. Tiered platforms invite visitors into the scaffolding structure itself, transforming it from a storage and display system into inhabitable architecture. Different levels regulate the relationship between body and product, shaping how people approach, observe, and interact with the displayed items. The structure relies on metal supports without the need to be attached to existing walls, allowing the interior to be assembled with relatively minimal intervention. According to the architectural team, the structure was assembled by two people in just two days.
Another interpretation is presented in Tokyo, at the atmos BLUE Omotesando / SAKUMAESHIMA store. Here, temporary tubular scaffolding forms the main visual and material language of the shoe retail area. Combined with light steel structures, the open framework creates an intentionally rustic atmosphere within an urban style, contrasting with the more polished and futuristic white interior deeper in the store. Rather than hiding its constructive vocabulary under traditional finishes, the project makes the scaffolding part of its commercial identity. LED lighting tubes intertwine with the open structure, reflecting and expanding the scaffolding's modulation to create an installation-like composition. The intervention goes beyond standard display shelves, occupying the upper volume of the store and extending the structural language to the upper level to immerse visitors in the commercial environment.
While No Wódka uses the scaffolding's ability to create an inhabitable three-dimensional structure, atmos BLUE explores its potential as a sculptural and visual element that goes beyond standard display systems. In the former case, the scaffolding invites visitors to occupy and interact with the structure itself; in the latter, it extends to the upper level, forming an immersive installation that surrounds them from above. Both projects demonstrate how a constructive system usually associated with unfinished work can be reinterpreted as a defining architectural element, shaping not only the material character of the interior but also how visitors experience and use the space.
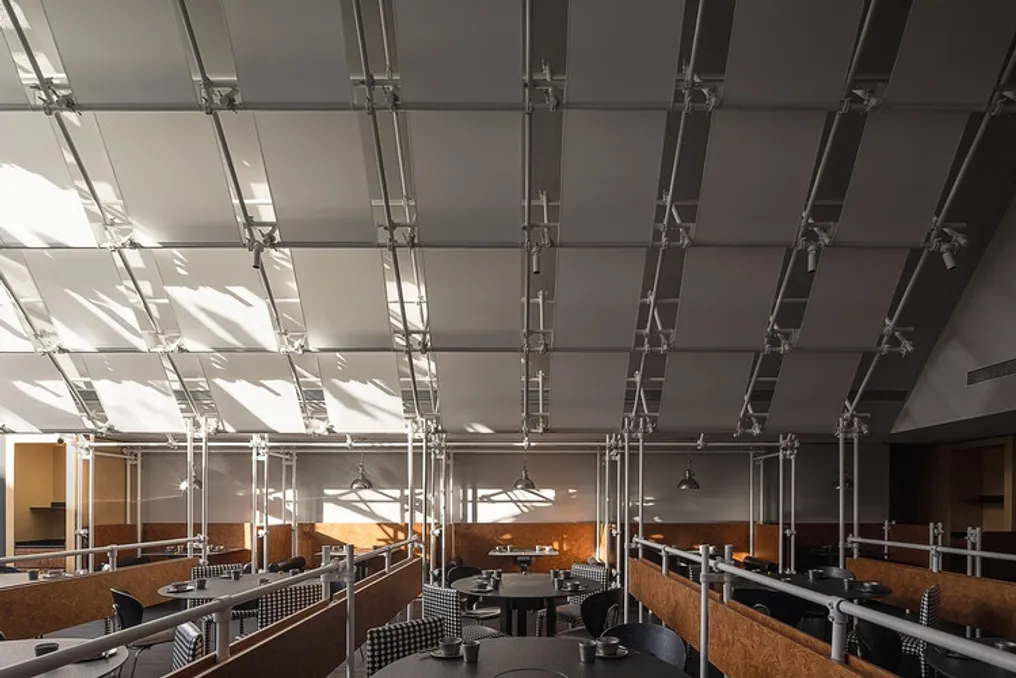
In Shanghai, Jinhui Restaurant / Atelier Alittle expands this application beyond retail displays. The scaffolding serves as the main structure for a sloped, roof-like ceiling made of plywood and diffusion membranes for light. Suspended over the dining area, this complex bypasses existing load-bearing columns and hanging fixtures while creating a more intimate scale for dining. Translucent membranes soften the open structure, allowing views of parts of the underlying structure along the edges. Here, the scaffolding supports not only furniture or goods; it participates in defining the enclosure and atmosphere of the interior. These projects show how temporary construction systems can take on architectural responsibilities traditionally assigned to permanent partitions, ceilings, and fixed furniture.
Interior After First Use
If scaffolding can become an architectural structure, its greatest potential may lie in what happens after the first use. Traditional interior construction usually implies a close link between the design and the location. Partitions, furniture, ceilings, and finishes are installed to specific sizes and programs, making dismantling difficult and reuse uncertain. This is particularly problematic in commercial interiors, where a change of tenant can lead to the replacement of a structure that would otherwise be in perfect working order. Modular construction suggests different relationships between the lifespan of the space and the lifespan of its components.
In Lyon, Food Market Part-Dieu / BOMAN + forme makes these relationships remarkably clear. Created for one year of use in the La Part-Dieu shopping center, the cafeteria uses rented scaffolding as the primary structure for its entire internal organization. Counters, tables, shelves, and lift platforms are attached directly to the structure using clamp connections, while vertical blinds form partitions limiting more intimate dining zones. This simplicity extends to the furniture itself: traditional table legs are eliminated—they often restrict seating arrangement and flexibility in combining tables. Instead, tabletops rest directly on the scaffolding structure, leaving the space underneath free and allowing for more spontaneous seating configurations. The project borrows the constructive language of mobile market stalls, creating a temporary commercial environment without reliance on traditional fixed renovations.
More importantly, the scaffolding itself was rented for the project duration. Instead of purchasing materials for installation and subsequent disposal, the architectural team worked with components that could be disassembled and returned to circulation after the cafeteria's operational period ended. This reverses the usual relationship between temporary and permanent construction. The interior may exist for only one year, but its main structural components are not designed around this single lifespan. In this case, the flexibility of the scaffolding is not only spatial but also logistical and economic.
A similar approach is presented at 90 Houhaihui Pop-up Store / Ruhaus Studio in Shenzhen. The design team used bamboo scaffolding, typically associated with construction sites in Hong Kong, to organize a commercial interior across five exhibition zones. The structure accommodates changeable exhibits while creating a sequence of narrow passages and spatial clusters. Furthermore, black wooden panels salvaged from a previous pop-up installation were reused as shelves inside the new bamboo structure. The entire setup and mounting of exhibits were completed in just seven days, demonstrating how an interior can be reorganized around existing materials instead of being completely rebuilt for every commercial event.
Both projects offer different interpretations of material continuity. At Food Market Part-Dieu, the scaffolding returns to the rental system after the immediate project concludes. At 90 Houhaihui, components from the previous installation acquire new functions in a different layout. Both challenge the premise that an interior must remain tied to a specific location to justify its construction. For tenants operating on short-term leases, this presents a significant opportunity: to invest in adaptive systems that can be dismantled, transported, and reassembled elsewhere, rather than directing resources toward fixed renovations that will have to be left upon vacating the premises.
Undoubtedly, modularity does not automatically guarantee sustainability or economic recyclability. Transportation and storage generate costs, and some finishes may have a shorter lifespan than the supporting structure. Nevertheless, these projects suggest that the durability of an interior is measured not only by the time it is installed but also by the number of times its materials can be put back into service.
Architecture That Can Be Disassembled
The use of scaffolding in interior design prompts a rethinking of the meaning of project durability. Durability has traditionally been linked to fixed buildings, whereas temporary structures are usually seen as transient or disposable. However, scaffolding can remain useful across many different configurations precisely because it is not permanently fixed to any single one. Its durability lies in its components and connections, even when its architectural configuration changes.
This does not mean that every interior must look like a construction site, nor does it mean that reusable systems can replace the spatial and technical requirements of traditional construction. Instead, scaffolding demonstrates a different relationship between architecture and time, where the completion of an interior does not necessarily signify the final placement of its materials. After all, scaffolding is usually removed when the building is finished. In these projects, it can turn out to be the part of the interior that is most advantageous to keep.