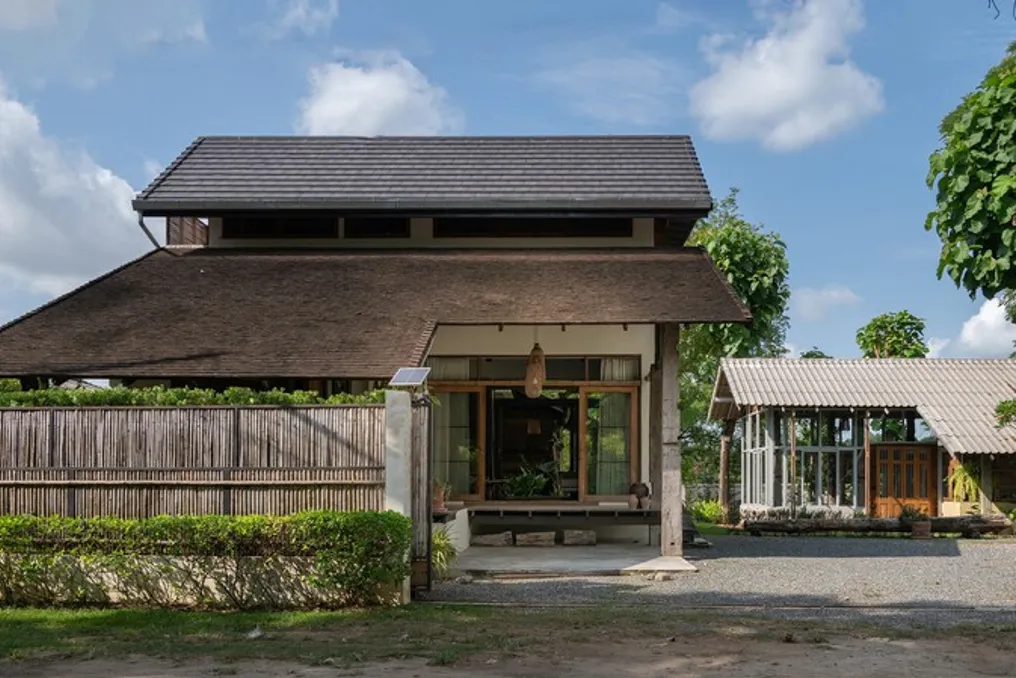
The Villa Sanlomjoy / Yangnar Studio project was developed by a design team inspired by childhood memories. The shape of the house began to take form through a collection of restored wooden doors and windows, some of which were brought from Myanmar via Mae Sot in Thailand.
The character of these elements is an Anglo-Burmese synthesis, combining the proportions of British colonial style with European window types and traditional Burmese craftsmanship—including joinery, dowels, shutters, and casement windows. These openings became not just decorative details, but the very architectural structure of the house, defining its proportions, height, rhythm, as well as its interaction with light and ventilation.
The narrow and deep plot dictated the choice of spatial typology, similar to Huean Pae in Wat Ket, Chiang Mai—traditional dwellings that combined residential and commercial functions, shaped by the region's historical trade with Western communities. The house faces the street, interacting with its surroundings, while the central courtyard provides landscape design, natural light, and ventilation into the plot.
Built from exposed brick and plaster, the building varies in height to match the scale of the used door and window elements. Adjustable wooden shutters and thin iron grilles create a porous shell, allowing the house to breathe while filtering light throughout the day.
In the center of the courtyard, a Payam tree serves as a subtle marker of time—its changing shadows, seasonal blooming, and fallen flowers record the passage of days and seasons. Thus, it is a contemporary home shaped by collective memory, inherited craftsmanship, and the rhythms of daily life.