Three offices demonstrate how to build light housing on rural and coastal land in Uruguay
Read more
ArchDaily Brasil
archdaily.com.br

Three offices demonstrate how to build light housing on rural and coastal land in Uruguay

In Uruguay, there is a growing trend of smaller-scale residential projects integrated into both rural and coastal landscapes, ranging from the hills of Villa Serrana to the maritime forests along the Atlantic coast. Construction in these regions requires structural materials that can reconcile durability, thermal efficiency, and ease of transport.

For this reason, the projects frequently adopt materials such as engineered wood structure, steel profiles, external wooden cladding, or offsite manufacturing methods. These design decisions not only help reduce the weight of raw materials transported over unpaved roads but also make construction more feasible in isolated locations. Additionally, the context of the selected projects imposed restrictions, keeping built areas at 60 m² or less, aiming to decrease the need for structural materials and mitigate the impact on the land.

To ensure a high level of comfort within these area limitations, three main functional approaches were applied: raising foundations, centralizing service cores, and using offsite manufacturing. By raising the structures on pillars, the houses ensured that the natural flow of groundwater and the topography remained unaltered beneath the construction, thus preventing soil erosion and internal moisture accumulation.

Internally, most projects concentrated hydraulic, mechanical, and storage systems in dense and unique wall modules. This freed up the remaining usable area, providing a sense of spaciousness and flexibility to the reduced spaces. In parallel, many of these ventures employed standardized lightweight structures or prefabricated offsite components, which minimized waste on remote construction sites and simplified assembly in locations with limited public infrastructure.

The principles described are exemplified in six projects developed by iHouse estudio, TATÚ Arquitectura, and bercetche estudio, distributed across various regions of Uruguay.

Cabana MRO respects local minimum building area standards by organizing the vital functions of the dwelling—bedroom, bathroom, kitchen, and living room—into four spatial modules of 8 m² each, totaling 32 m². Located near the Uruguayan Atlantic coast, its compact rectangular structure restricts projection onto the land while using a system of movable external panels to convert a closed and secure volume into an open arrangement integrated with the exterior. By grouping technical installations and built-in furniture at the edges of the modules, the design eliminates circulation space losses and allows the living area to extend directly into the adjacent garden.

Casa Chajá reconfigures an abandoned structure near Laguna del Sauce, in Uruguay, into a second residence of 40 m² without increasing its original projection, preserving the local vegetation. The project consists of adding an external wooden membrane that envelops the existing building, allowing for the inclusion of new programmatic functions under the same layer of wood. This light wooden envelope creates internal space for an integrated living room, a built-in kitchen counter, and a mezzanine designated for the bedroom. Externally, the landscaping preserves the native field flora (Chircal) with dirt paths, integrating the house into the rural landscape without turning the lot into a conventional lawn.

Refúgio Playa Hermosa adopts a slightly elevated compact plan to cause minimal impact on the landscape. Positioning the 35 m² building on one side of the lot, the project leaves more than half of the land free to protect root systems and allow natural water drainage across the terrain. The house has large glazed openings connecting it to the exterior, while the interior functions as a refuge where residents can use the outdoor environment as a functional extension of the residence.

On a sloping piece of land near the sea, Refúgio Punta Colorada III, with 60 m², uses a concrete pile foundation to remain elevated above the irregular topography. The volume is segmented into two distinct zones—social and private—separated by a centralized bathroom. The structure's cladding is formed by exposed structural wood porticos, featuring floor-to-ceiling glazed openings in the social area, establishing a connection with the surrounding nature. To maximize internal space in the social area and promote greater contact with the outdoors, a second bedroom was added on a mezzanine.

Casa Luna is a 40 m² residential pavilion located in Punta Ballena, built entirely using an offsite factory system. The singular rectangular volume was transported to the site and set on point supports on the ground, keeping the land untouched. Its main facade is opaque, facing the street, ensuring privacy, while floor-to-ceiling glass panels were installed in the bedrooms to offer users a direct connection with the forest. In the center, the social area opens on both sides, with sliding glass panels and furniture that allow the space to open completely to the exterior.

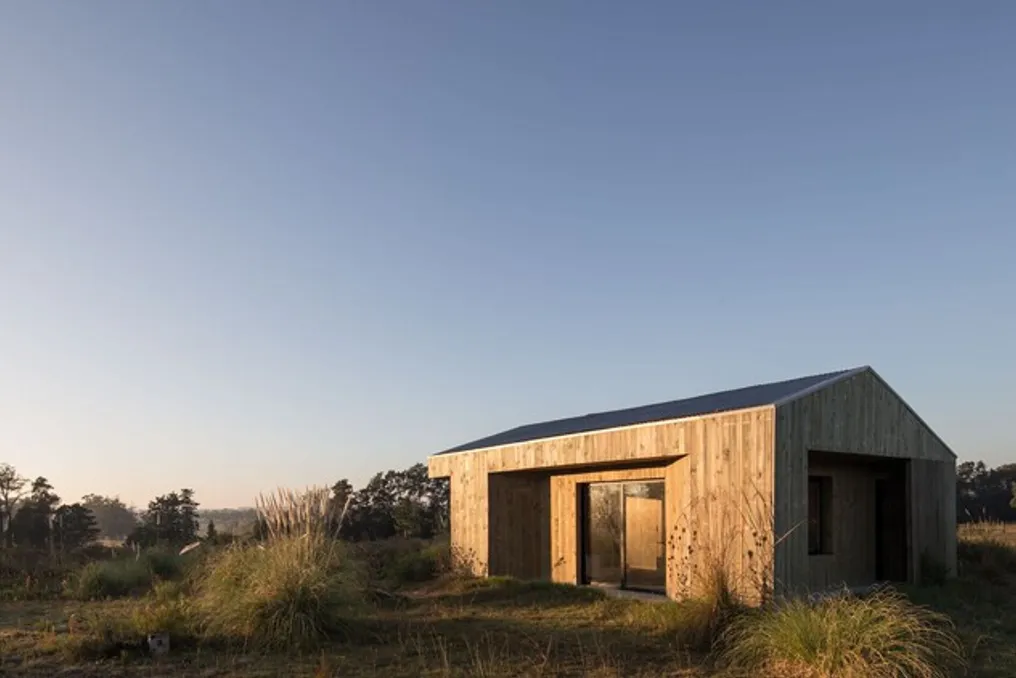
Located on uneven terrain in Villa Serrana, this 60 m² house follows a simple rectangular layout with a gable roof facing the front, designed to capture and drain rainwater. Due to its distance from large urban centers, the project prioritized simplicity to facilitate the residence's technical installations. The design is a symmetrically organized rectangle, with the bedrooms arranged at both ends. Two large sliding glazed doors are located on opposite sides of the central living room, opening the interior directly onto the mountainous landscape and allowing for cross-ventilation through the center of the house. The structure combines conventional foundations with a light shell externally clad with vertical eucalyptus wood planks.
Similar stories

Overview of Brazilian Architecture and Urban Development: Housing, Education, and Urban Environment
Read more
archdaily.com.br

Overview of Brazilian Architecture and Urban Development: Housing, Education, and Urban Environment

This month's thematic review of Brazil explores the intersection of architecture and urban development with issues such as housing construction, education, public spaces, and mobility across the country.

The selection includes information on an indigenous village in Marica recognized by UN-Habitat for its approach to adequate housing; editorial articles analyzing university campuses and planned cities as structures for collective life; and projects ranging from an airport expansion with a wooden structure to a commercial building in São Paulo interacting with public space, and a landscape-formed residential house.

It also covers a proposed design for the new Itaú Cultural headquarters on Avenida Paulista, international recognition for two Brazilian landscape projects, and a national diagnosis indicating persistent gaps in pedestrian infrastructure and road safety.

Recognition of Indigenous Village in Brazil by UN-Habitat for Adequate Housing Approach

The UN-Habitat Parchment of Honor Award 2026 was granted to Aldeia do Espraiado – Tecoa Ara Hovi in Marica, Rio de Janeiro state, as part of an international selection of initiatives aimed at ensuring adequate housing and sustainable urban development.

This settlement is the first indigenous village in Brazil created by a municipality. It provides a permanent home to the Guarani Mbya community, whose 13 families moved there in early 2025. Previously, they lived in a state park without land legalization or access to basic services, but now the community has traditional homes, a bilingual school, a medical post, a cultural center, a communal kitchen, and water supply.

The initiative, developed with the community's participation, combines municipal investment with traditional building methods, linking housing provision to land security, cultural continuity, and access to vital services.

From Educational Spaces to Planned City

An editorial article examining how 10 Brazilian universities are rethinking learning space explores how university architecture in Brazil goes beyond the classroom, shaping relationships between learning, collective life, and the city.

Using the example of the Faculty of Architecture and Urbanism at the University of São Paulo, designed by Vilanova Artigas and Carlos Casaldi in 1961, the analysis covers ten projects that view the campus as a space for interaction and urban integration.

Examples include the Unisinos campus in Porto Alegre, developed by the AT Arquitetura bureau, which occupies an entire block, and the Unileão educational pavilions in Juazeiro do Norte, by the Lins Arquitetos Associados bureau, where new buildings connect existing structures through gardens and recreational areas.

The study also addresses how Latin American planned cities, such as Brasília, Fordlandia, and Ciudad Guayana, embody ambitions to transform society and establish new ways of life.

The article compares two contrasting Brazilian examples: Fordlandia, Henry Ford's attempt in the late 1920s to recreate the American industrial urban environment in the Amazon, and Brasília, the new capital conceived as part of a national modernization project.

While the imported building models and imposed routines of Fordlandia faced difficulties adapting to local environmental and worker living conditions, the monumental plan of Brasília, by Lucio Costa, and its civic architecture designed by Oscar Niemeyer, took physical form as a vision of Brazil's future.

Projects Worth Noting

In Ribeirão Preto, the Bacco Arquitetos Associados bureau rethinks the Doutor Leite Lopes State Airport through an expansion that merges industrial construction, wood engineering, and passive ecological strategies.

The 10,840 square meter intervention includes the existing terminal with a new structure made predominantly of laminated timber beams (MLC), introducing a material rarely used in Brazilian airport infrastructure. Prefabricated elements allowed for rapid assembly of the structure, minimizing disruption to the terminal's continuous operation, and the open wooden structure reduces the need for additional finishing materials.

The project also encompasses the surrounding airport master plan, which foresees future hotel and commercial developments while preserving the existing runway. Furthermore, cross-ventilation, natural lighting, water mirrors, and vegetation are used to combat the hot climate.

In São Paulo, at the intersection of Brigadeiro Faria Lima Avenue and Rua Jerônimo da Veiga, the Jeronimo Faria Lima building, spanning 20,500 square meters and designed by Perkins&Will São Paulo, demonstrates how a commercial enterprise can interact with its surrounding public space.

Unlike a traditional office tower, this project includes a lowered area with a café, relaxation zones, and co-working spaces on the first underground level, drawing pedestrian traffic inside the building. A pedestrian bridge connects this area to the main lobby, ensuring a gradual transition between public and private spheres. Two superimposed volumes of the building are separated by a green floor that breaks the vertical profile of the tower, while vegetation spreads across terraces and access areas.

In Jacareí, Vale do Paraíba, São Paulo state, the Casa Rouxinol residential house by the Sergio Sampaio Archi + Tectônica bureau responds to a 50-meter slope, views of the Jaguari River reservoir, and over 300 cataloged trees.

The 440 square meter residential structure is organized into three superimposed levels, allowing the rooms to open onto the surrounding landscape and minimize impact on the slope and existing vegetation. The cubic form of the building follows a structural span of 3.80 meters, organized in a 9x9 modular grid, using laminated timber beams and columns supported by steel pylons. The project also integrates photovoltaic energy generation systems, solar water heating, and underground biodigesters.

In Focus

Estúdio Módulo was selected to design the new Itaú Cultural headquarters on Avenida Paulista, one of São Paulo's main cultural and public corridors. The proposal, developed by partners Marcus Vinicius Damon, Guilherme Bravin, and Érica Tomasoni, integrates exhibition galleries, theater, auditorium, workshops, and educational installations in a sequence of interconnected spaces, gardens, and terraces.

A public plaza organizes access to the building, and terraces frame views of the avenue. The facade combines white louvers with colorful interior surfaces that filter natural light and create a changing view as visitors move along the street. The project is inspired by Brazilian Concrete Art while exploring the connection between cultural institutions and public life.

The Brazilian landscape bureau Licuri received two awards at the CITY'SCAPE Award 2026 in Milan for projects that treat landscape as ecological infrastructure and as public space. The Viva Energia Park, located within Vivapark Porto Belo, in Santa Catarina, received the first joint prize.

The park is designed around two artificial lakes that help retain water and control flooding, combining preserved vegetation, native Atlantic forest species, pedestrian paths, gardens, and recreation areas. Its landscape design also includes specialized relaxation zones that encourage interaction with natural elements.

The Náutico de Araraquara Club in São Paulo received a special mention and the FSB Forum Italy Sport&Play Special Award. Its 664-hectare area includes diverse gardens, preserved Cerrado vegetation, and over 400 species of trees and shrubs.

The 2026 Pedestrian Accessibility and Mobility Diagnosis in Brazil, published by the Caminhabilidade Institute, collects data on pedestrian infrastructure, road safety, urban planning, and social inequality to support public policy.

The report, compiled in partnership with the National Secretariat of Urban Mobility of the Ministry of Cities, shows that nearly four out of ten daily trips are made exclusively on foot. However, 14.8% of the population lives on streets without sidewalks, and 64.6% live on roads where sidewalks have obstacles. The diagnosis contributes to the development of the National Urban Mobility Plan (PlanMob Brasil), advocating for pedestrian accessibility as a strategic component of urban mobility policy.

Casa Iriarte / SOCO Project transforms narrow lot limitations into multifunctional space in Las Palmas de Gran Canaria
Read more
archdaily.com.br

Casa Iriarte / SOCO Project transforms narrow lot limitations into multifunctional space in Las Palmas de Gran Canaria

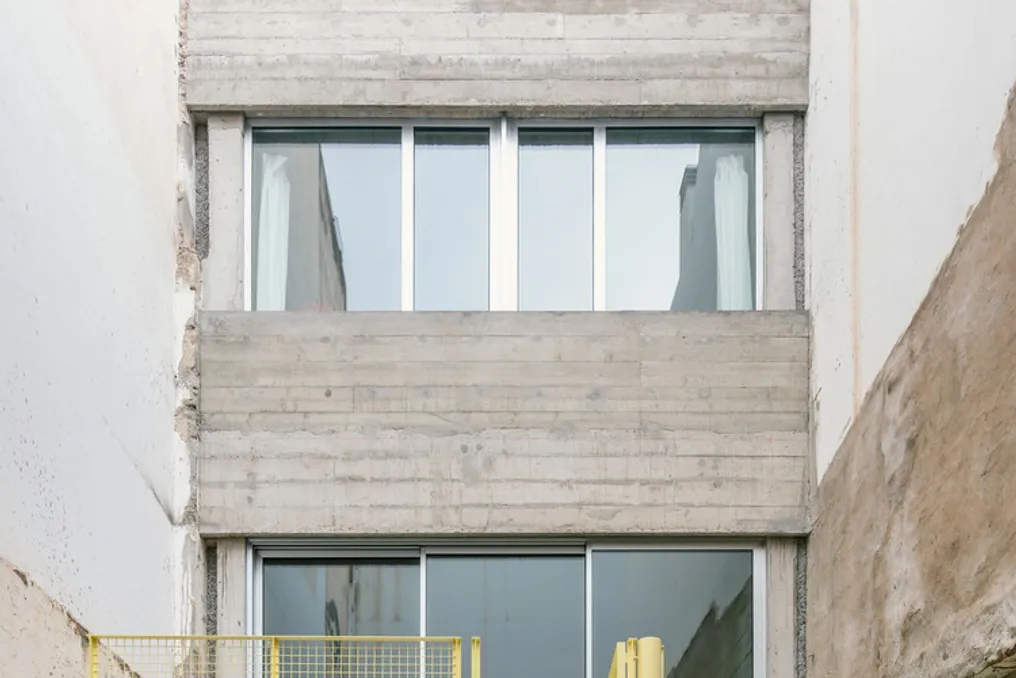
The design team described the Casa Iriarte / SOCO, located in the historic center of Las Palmas de Gran Canaria, as an example of how to transform the restrictions imposed by a narrow plot into an opportunity for spatial innovation. A centralized patio was implemented to ensure lighting and air circulation inside, in addition to organizing the surrounding environments, breaking with traditional room divisions to create an open space where coexistence and leisure complement each other.

The narrowness of the lot served as a fundamental starting point for the project's development, dictating aspects such as layout, ventilation, and the daily use of the residence.

The construction adopts a clear hierarchy of durability. The main structure, composed of reinforced concrete and exposed blocks using picón—a local volcanic aggregate linked to the building traditions of the Canary Islands—is designed to have a lifespan exceeding 80 to 100 years.

The interior of the house is organized into a succession of large and interconnected rooms. Although inspired by the logic of the enfilade, these spaces avoid rigid functional hierarchies, allowing domestic life dynamics to be adapted through movable furniture and flexible uses. Thus, the home is configured as a place whose use is constantly negotiated by the residents, remaining open to modification and appropriation.

This functional malleability allows the building to function both as a residence and as a studio, with both uses coexisting and occupying the space as needs change. The rooms and their connections allow any function to expand, reduce, or give way to another activity over time, preserving the spatial logic inherent to the project.

In contrast, internal partitions, carpentry, and light elements have a shorter expected lifespan, estimated between 25 and 40 years, facilitating their replacement or adaptation. The facades, on the other hand, are conceived as modular and detachable technical layers, with a predicted longevity of about 30 to 50 years, which allows for their renewal without compromising the load-bearing structure.

Thus, the project's sustainability is primarily addressed through temporal dimension: planning the difference between what must endure and what can be changed. The house is seen as a domestic infrastructure capable of receiving new technologies, lifestyles, and uses throughout its existence.

Considering the context of the Canary Islands, where the scarcity of local resources requires the importation of many building materials, construction decisions directly impact the cost, execution time, and viability of the venture. Choosing to use what is available, relying on established methods and local workforce, and avoiding unnecessary solutions constitute forms of resistance to excess. Architecture, being necessary, direct, and deeply rooted in its environment, employs only the essential, and its character arises precisely from this limit: an ethic of sufficiency.

Popular