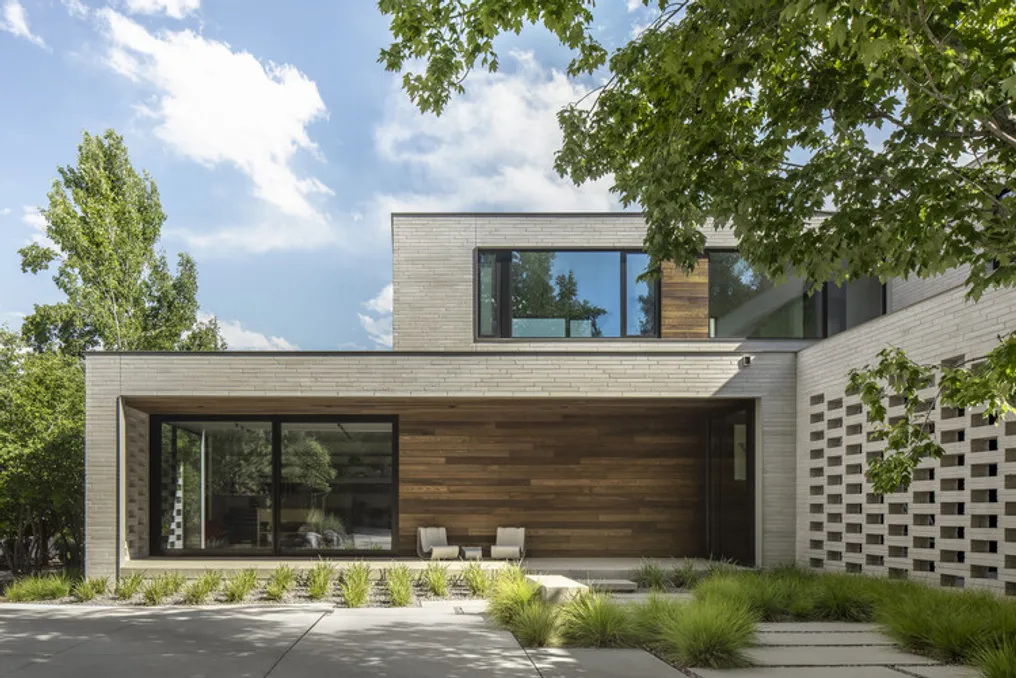
A Parkside Villa, located in a rural neighborhood of Boulder, was completely transformed through an architecture and interior design project carried out by Studio B Architecture + Interiors. The goal was to adapt the existing 845 square meter residence to the dynamic lifestyle of an active family.
Instead of opting for complete demolition and reconstruction, the team at Studio B Architecture + Interiors treated the venture as an opportunity to redefine the interaction between architecture, interior design, and landscaping. Thus, it was possible to maintain the original structural base of the house and much of its initial construction.
Project Gallery
The project was presented with a gallery that allows visualization of the transformation details.