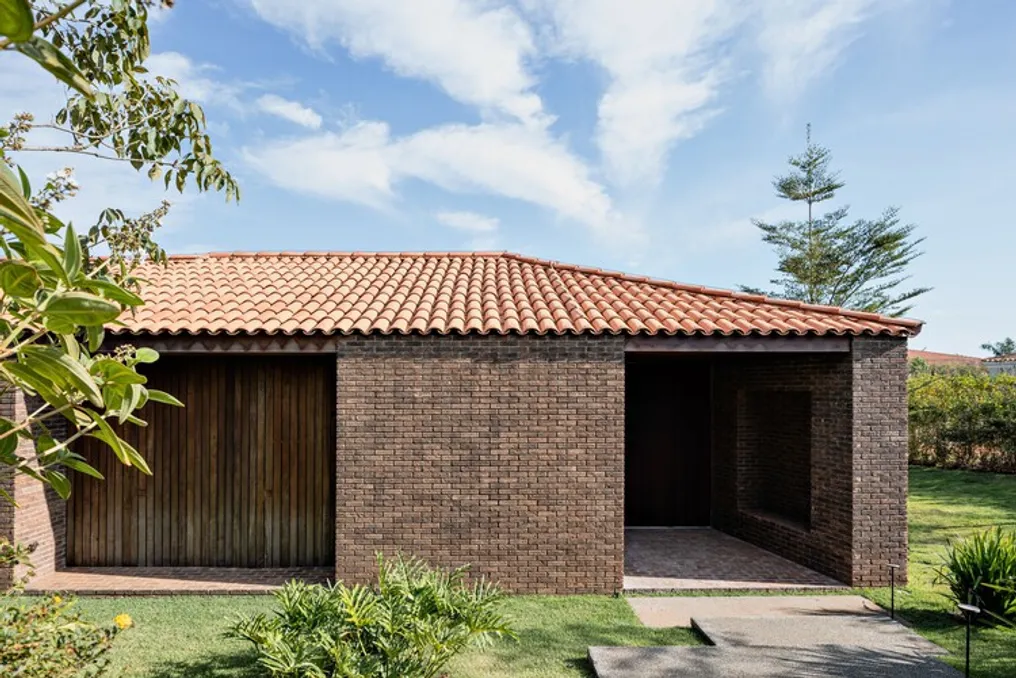
LDM House Project developed by HILADA Arquitectos in Palmira
Read more
ArchDaily Brasil
archdaily.com.br

LDM House Project developed by HILADA Arquitectos in Palmira

The LDM House, an architectural project, is located in the peripheral area of Palmira, in the Valle del Cauca. This residence is part of the housing complex known as Lagos de Maracaibo.

The land has notable geographical features, including a steep elevation, offering wide perspectives both of the Valle del Cauca and the Central Mountain Range. Furthermore, the property is partially surrounded by an 'L'-shaped lake.

Instead of merely occupying the available space, the project was conceived to interact specifically with the local geography. This was achieved through openings to distant landscapes, the integration of existing vegetation, control of solar incidence, and the organization of central environments based on the patio and external views.

Similar stories

Casa Lima Project by BLOCO Arquitetos in Brasília with Single-Level Distribution
Read more
archdaily.com.br

Casa Lima Project by BLOCO Arquitetos in Brasília with Single-Level Distribution

The design team provided the description of Casa Lima, a residence located on a lot in Lago Sul, a residential neighborhood in the city of Brasília.

Although the project planning took place in 2016, the construction was completed in two distinct phases: the first in 2018 and the second in 2024. One of the fundamental principles adopted in the design was to concentrate all the internal area of the house on a single level.

This architectural decision caused the slight slope of the terrain to be perceptible only in the uncovered external area, specifically in the region adjacent to the pool, when compared to the natural ground level.

The layout of the ground floor is organized around two open internal garden spaces. While the main entrance to the living room faces the back of the lot, the bedrooms have openings facing side gardens. These gardens are protected from the afternoon heat by perforated walls made of ceramic bricks, which are set on concrete benches that appear suspended from the ground.

In the central section of the building, most of the internal spaces were conceived as 'neutral boxes,' featuring white walls and ceilings. In contrast, the extension of the structure composed of concrete pillars and beams was kept exposed both in the internal gardens and around the entire perimeter of the house, forming a kind of exposed 'protective layer' directly subjected to climatic elements.

Structurally, the house was erected using cast-in-place concrete, with regular spacings of 3.5 and 6.5 meters between support points.

Felipe Hess Arquitetos' Casa Haras Project Presents Single-Story Residence with Central Patio
Read more
archdaily.com.br

Felipe Hess Arquitetos' Casa Haras Project Presents Single-Story Residence with Central Patio

Casa Haras, a project developed by Felipe Hess Arquitetos, consists of a single-story residence built on a trapezoidal lot. The architectural structure adopts a 'C' shaped volume, organizing all spaces around a central patio. This patio houses the garden, a veranda, and a 25-meter track, elements that integrate into the daily life of the residents.

The main focus of the project lies in ensuring privacy and establishing a direct connection between internal and external environments.

The functional program of the house is divided into three distinct sectors. The private wing comprises five suites, with the master suite located at one end, featuring openings in two directions and providing views both to the patio and the side setback. Conversely, the service wing includes the garage, an auxiliary apartment, the laundry room, and the kitchen.

Between these two blocks is the social area, which unites the volumes through living, dining, and a central fireplace spaces. This area also features a spacious veranda, which transitions between the interiors and the outdoor pool area.

The floor plan design follows the contour of the land, narrowing towards the rear and allowing for the inclusion of a discreet technical area. The material selection is quite restricted: dark bricks are used on the facades, continuous granite in the social areas, and wood in the more intimate areas. The sloped roof complies with condominium regulations and will be finished in a darkened tone to maintain the visual cohesion of the complex.

The landscaping, done by Renata Tilli, complements the project by adding shaded areas, vegetation strips near the bedrooms, and gathering spaces around the pool. Furthermore, all bathrooms were designed to receive natural light, and a gym was incorporated into the main body of the residence.
Popular