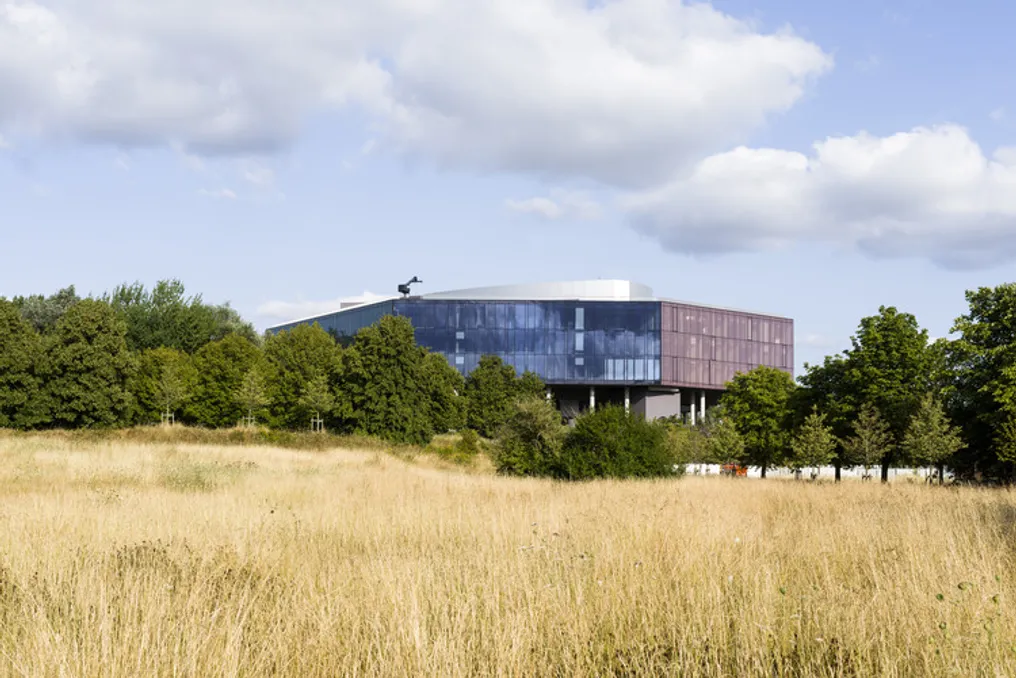
The project team presented the description of the new Palazzo di Giustizia in Lille, emphasizing the necessity for any new architectural addition to the city to engage in a dialogue with the past, present, and future.
This requirement is particularly relevant for the area of the old Vauban fortifications, which in Lille is used to organize modernity without distorting the character of the city.
The location of the new courthouse is iconic for this urban landscape: it is a green area intersected by motorways (future avenues), rich in opportunities for active recreation, and containing subtle traces of Vauban's geometry. These conditions served as inspiration for the project—a multifaceted and colorful object capable of interacting with various references from both the past and the modern world.
Inside the building, the base accommodates public areas and main halls for hearings. Rising above this base is a central triangular tower, which houses small hearing rooms. The tower is surrounded by a faceted ring of offices that floats above the base, giving the building a sense of lightness despite the solemnity of its function.
The interiors of each part of the building are designed to make all rituals of justice accessible and even welcoming, moving away from the intimidating atmosphere historically inherent in judicial architecture.
The design of the external spaces emphasizes the merits of the territory itself, minimizing the impact of the building on the environment while ensuring necessary expansion and continuity for the long-term protection of the ecosystem. Green areas are distributed across three levels: a public square on the ground floor, a 'country garden' above the base, and a rooftop garden overlooking Lille.