Industrial activity can cease long before its consequences disappear from the territory. Factories close, buildings are demolished, and old industrial areas gradually transform into new residential complexes. However, the soil beneath them may still contain traces of previous use, sometimes requiring complex interventions before construction begins.
The rehabilitation of these zones raises the question of what portion of the original soil can be preserved and what is necessary to build housing on it. The scale of contamination determines the required actions before starting work, while the cost of site preparation can influence the project itself. Much of this work remains unseen beneath completed buildings, leaving little evidence of the site's former condition.
Preparing Industrial Sites
In Glasgow, the Dalmarnock area was once a center of heavy industry on the banks of the River Clyde. Its factories produced steel and equipment for major engineering projects, leaving behind an area that required large-scale environmental remediation when the city selected it for the 2014 Commonwealth Games.
Before work began, contractors excavated about 140,000 cubic meters of contaminated soil over an area of 33 hectares. A specially installed washing station treated about 100,000 cubic meters, while another 6,000 underwent biological treatment. Materials containing asbestos required special removal and disposal.
This work prepared the site for the master plan by Paul Stallan Studio, which was part of RMJM, envisioning the construction of about 700 residential units. The project was initially intended for athlete accommodation before becoming permanent housing. Some duplexes could be adapted by adding an extra staircase, allowing for internal layout changes after the Olympics.
A significant portion of the contaminated soil was successfully cleaned and reused on-site, reducing the volume that needed to be disposed of in another region. Thus, the residential quarter occupied land that previously required thorough treatment to allow for construction.
Building on Contaminated Soils
In Bordeaux, the Brasses district occupies a former industrial zone on the right bank of the Garonne River. Environmental studies revealed contamination of the soil and groundwater. Rehabilitation was carried out on a plot-by-plot basis, with remediation requirements set according to the intended use of each property. Complete removal was not required across the entire area, so some plots retain residual contamination under concrete slabs.
In this context, the Volumes Capables residential complex, designed by A6A, faced additional costs related to contaminated soil and specialized foundations. The operation, initiated by the Bordeaux municipality, aimed to prevent families from moving to remote suburbs while offering spacious, controlled-price housing.
The architectural team designed apartments based on an 18-square-meter living core embedded within a larger volume. Their five-meter high interiors allow residents to add mezzanines and gradually expand their space, reaching up to 90 square meters in the smallest typology. A technical channel with pre-installed connections ensures future installations are possible, allowing units to develop without needing all interior construction finished before occupancy.
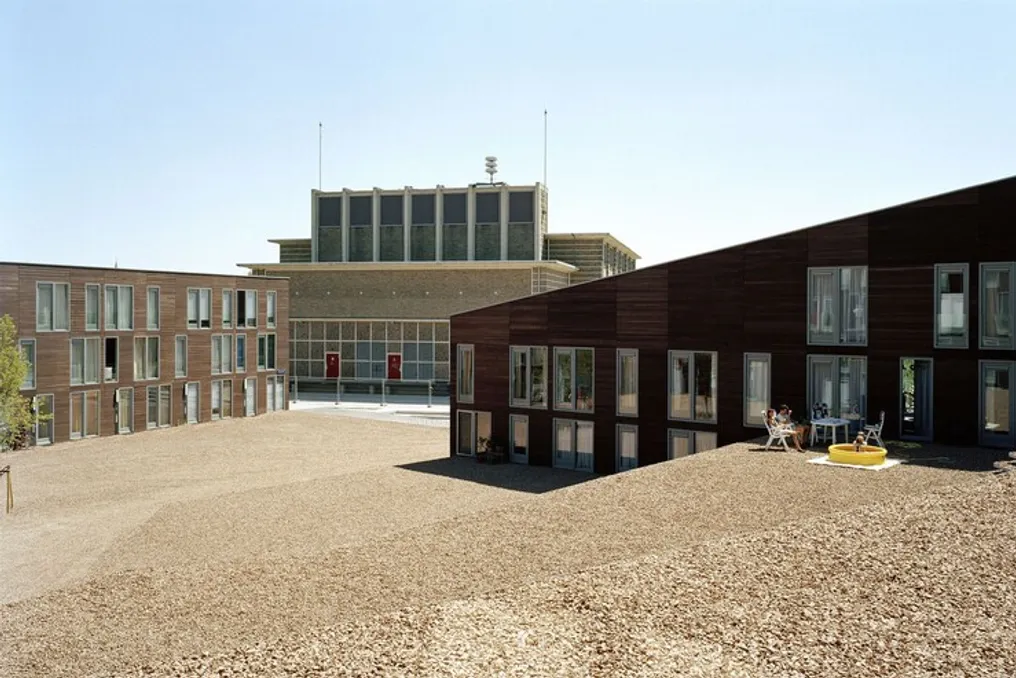
In Groningen, Studio Woodroffe Papa addressed the issue of contaminated soil on a neighborhood scale. The CiBoGa project occupies a former industrial area of 14 hectares near the city center.
The firm developed a master plan that utilized underground parking structures to cover the contaminated area. New residential buildings were organized into compact blocks with shared courtyards above this infrastructure, while some existing industrial structures were preserved for public use.
Later, the architectural team designed the Schots 1 + 2 Residential Complex, integrated into the project. The complex consists of two blocks connected by a sequence of public spaces, with the underground parking integrating a solution that allowed the former industrial zone to accommodate residential use.
Planning in Contaminated Zones
In Gentbrugge, Belgium, the Puntfabriek factory produced steel wire for nearly 150 years before closing in 1993. The factory occupied a large area in an established residential district, and its closure paved the way for housing and a public park where industrial production once took place. Nevertheless, the land still bore traces of this activity. Soil decontamination was required before the site could receive a new purpose.
When the firm HUB designed Den Draad, the placement of two residential buildings was partly determined by how the soil decontamination would be conducted. The architectural team positioned them along the boundary of a future 1.5-hectare park to make soil cleanup more efficient and economical. This decision also placed the new housing between existing urban quarters and the old factory site, connecting surrounding streets with the emerging public landscape behind them.
The apartments faced the park, featuring private outdoor areas overlooking the once-industrial zone. The buildings also preserved existing trees and provided a pedestrian path across the site, allowing the new intervention to integrate with the remaining elements of the factory closure.
Restoring Existing Settlements
Cantinho do Céu, in the southernmost part of São Paulo, has been expanding along the Billings reservoir since the late 1980s. This area included a catchment basin for environmental protection, but residential development proceeded without proper sanitation. Sewage discharged into the reservoir contributed to the deterioration of its water quality.
When the firm Boldarini Arquitetos Associados developed the urbanization project, the settlement had already become a large residential area. Previously, a civil lawsuit demanded the clearance of the land, but the proposed intervention aimed to restore ecological conditions while preserving most of the existing homes.
The project implemented sanitation and drainage infrastructure throughout the settlement. A linear park along the reservoir replaced shoreline sections that were occupied, providing public access to the water and helping to protect the banks. Residential homes located in ecologically sensitive areas or unable to connect to main utility networks had to be demolished.
The park's alignment followed this process. According to the project authors, its boundaries were defined by the houses slated for demolition, and each section was designed as buildings were cleared in that area. Of approximately seven kilometers planned along the reservoir, about 1.5 kilometers were completed by the time the project was published. The design team developed each sector as land became available, adapting the park to the topography revealed after demolitions.
What Remains Under Residential Buildings
The transformation of old industrial zones usually begins long before residential buildings take shape. In CiBoGa, residual contamination influenced the very organization of the district. In Gentbrugge, it dictated the location of new residential buildings. After completion, these projects offer little evidence of the environmental restoration work that preceded construction.
Cantinho do Céu presents a different scenario, where ecological rehabilitation required interaction with an already established and inhabited neighborhood. Existing residential homes dictated the development of the intervention, determining which areas along the reservoir could actually be restored.
As old industrial sites integrate into new residential areas, their former use continues to dictate what can be built on that land. Even after factories disappear and new buildings appear, the hidden legacy underground remains active in how we utilize these territories.