The project team received a brief for the Kian Residence that distinguished it from most urban residential assignments. The clients, a family composed of three generations, had very strong ties to the neighborhood where they had lived for many years, and their primary desire was to build a house that maintained a link with the street and the local community.
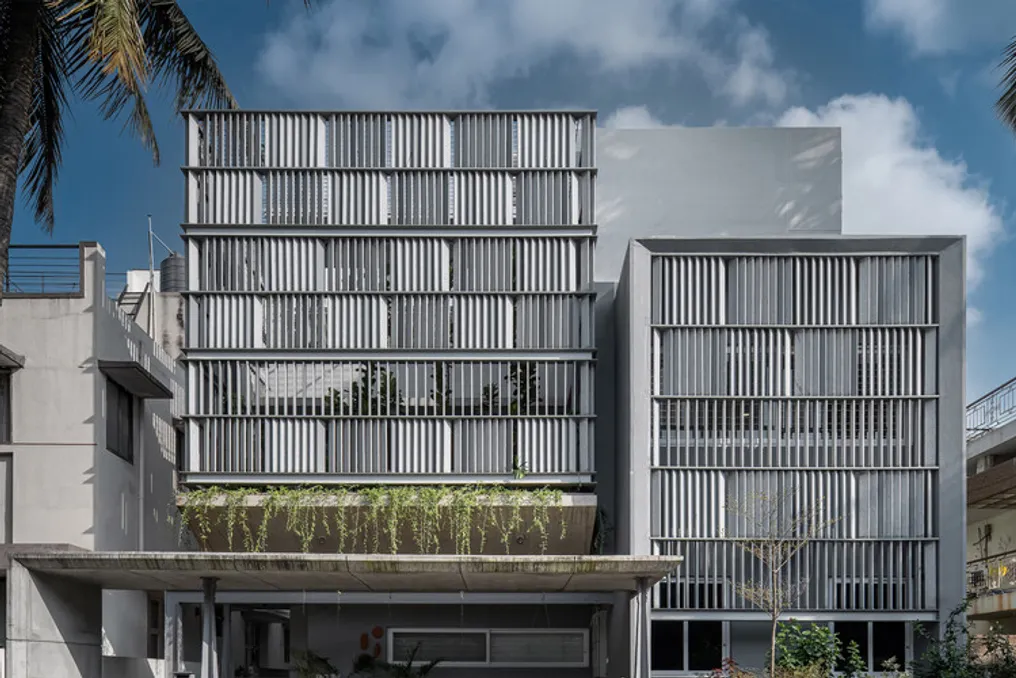
Due to its west orientation, the old dwelling suffered from excessive heating, which led to its demolition to make way for the new construction. One of the central challenges of the project was reconciling this need for renewal with maintaining a visual connection to the public road. To solve this, a stone lattice was implemented on the facade, serving to mitigate glare and reduce heat gain while preserving visual permeability. This feature not only ensures privacy but also acts as a thermal buffer, reinforcing the bond with the street. Additionally, the use of walls built with earth blocks contributes significantly to the residence's better thermal performance.
On the ground floor, the house is delimited by a porous retaining wall, representing an intentional distancing from other more closed residences common in the older areas of the city. The room designated for the parents, who belong to the first generation, has direct access to the main street, facilitating daily interactions with neighbors, whether for morning walks or joint shopping.
The architectural planning prioritized the integration among the three family generations, ensuring that each member had the possibility to isolate themselves when necessary. The center of the house consists of an internal patio, which establishes a visual and spatial connection between the ground floor and the first floor.
The upper floor houses communal areas dedicated to the second and third generations, offering views both to a garden and to the street. The top floor features a private multifunctional space, included in the initial scope to support remote work, presenting an informal living room facing the lower garden and visually connected through the stone lattice.
The selection of materials for the interior spaces directly mirrors the facade, with stone being extended into the interior to promote a sense of material continuity. Although the original structure could not be preserved due to programmatic limitations, considerable effort was made to rescue and reuse existing materials. The wood from the previous house was reused in various internal elements, and much of the original furniture underwent an upcycling process—pieces such as dining chairs, bed decorative components, and sofa details were transformed into bases for new tables and custom furniture—allowing the memory of the old building to endure in the new one.