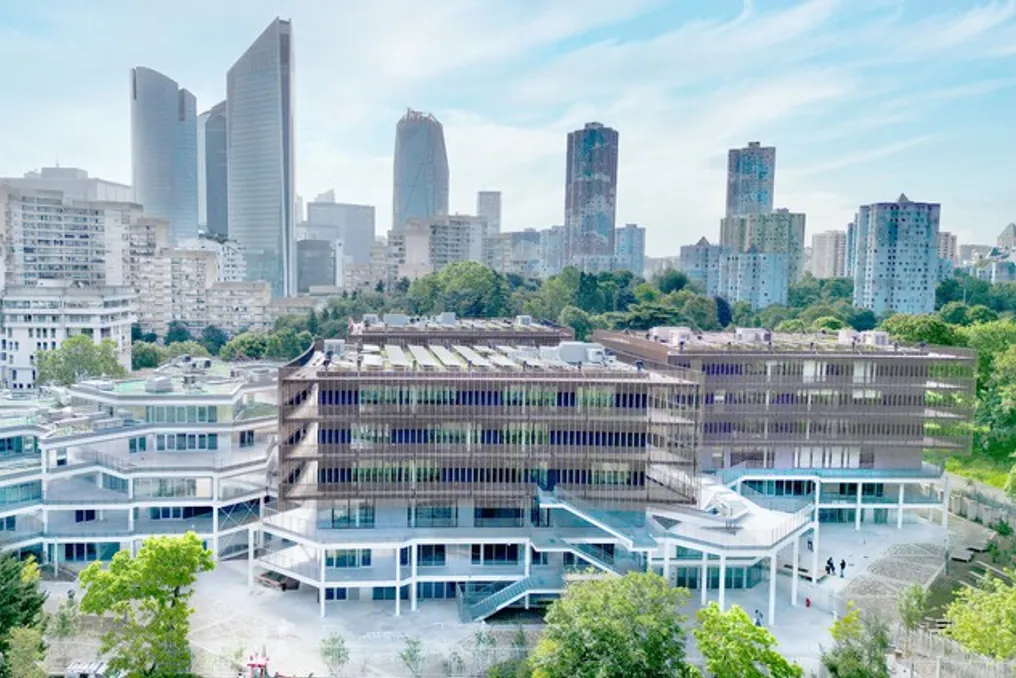
The former Nanterre School of Architecture, which remained an unoccupied building for twenty years, has been transformed into Campus du Parc. Originally designed in 1971 by Jacques Kalisz and Roger Salem, this structure represented the first public building of a major social redevelopment plan. The building is located in the center of Parc André-Malraux, conceived as a complete cultural area, adjacent to sites such as the Théâtre Nanterre-Amandiers and the Paris Opera Ballet School.
After being abandoned since 2004, the site participated in the Inventons la Métropole du Grand Paris 2 competition in 2018, leading to the Campus du Parc project. This project was developed by the IT'S firm in collaboration with Eiffage Immobilier, responsible for the operation, and the De Vinci higher education group, which inaugurated the new headquarters for 4,500 students in engineering, business, and digital technology.
The central philosophy behind all the project's decisions—covering heritage, urbanism, education, and environment—is that of an 'emotional ecology,' where the memory of the place and the sensory quality of the spaces complement each other. The park and the project interact mutually: the design of the outdoor floor incorporates the cellular geometry of Kalisz and Salem's modules, creating, together with landscape architects from the Base office, a path that gradually softens the transition from the mineral to the natural element as one approaches the vegetation.
Kalisz and Salem envisioned the structure as a dynamic, adaptable organism. Campus du Parc honors this legacy by preserving 80% of the built projection and 60% of the original volume. Although the administrative wing returns to its initial state, it receives a new external layer made of mirrored aluminum, glass, and white paint to restore its lightness. The interiors have been restructured for new purposes, respecting the original principles of spatial fluidity and exposed structure. The new additions use natural materials, such as wood and bamboo, which contrast with the reflective luminosity of the existing building, bringing the warmth and colors of the park inside the complex.
An agora connects the two bodies, keeping the original metal structure visible but protected by a light and transparent enclosure. For IT'S, regenerating rather than demolishing was the first and most decisive choice for sustainability. The new volumes are constructed from wood, a light and carbon-sequestering material, and are protected by a second skin of bamboo louvers. These louvers control light and regulate thermal comfort in classrooms, establishing a strong link with the park.
The agora is covered by ETFE pneumatic cushions, which are four times lighter than glass and allow for covering large spans. The system of screen-printed layers of these cushions, combined with a reversible active floor that can heat and cool, along with natural ventilation, ensures the ideal temperature in the space, allowing most of the campus to be naturally cooled, eliminating the need for air conditioning. Furthermore, original terraces, roofs, and courtyards have been recovered and planted to promote biodiversity, and the roofs of the new buildings include vegetation and photovoltaic panels. The campus is also integrated into the urban climate network.
Every material used—wood, bamboo, glass, reflective aluminum—was selected not only for its technical performance but also for its sensory characteristics, such as texture, light reflection, and acoustics. The sensory experience is intentional: the light varies in density as it passes through the bamboo louvers of the classrooms until it becomes full under the ETFE cover of the agora. The warmth of the wood, the fresh air without air conditioning, and the view of the park from the interior spaces are elements designed to be felt, following the concept of emotional ecology that guided IT'S.
Following the construction logic of the original building, which was erected in less than a year through industrial prefabrication, the new campus applies modern techniques. Elements such as precast reinforced concrete slabs, glued laminated timber (Glulam) beams, prefabricated stairs and supports, off-site assembled facade panels, hybrid steel and wood walkways, bamboo louvers, and glass and aluminum curtain walls were industrially produced. This industrialized approach optimized schedules, minimized neighborhood disruption and waste, improved worker safety, while preserving the modular DNA conceived by Kalisz and Salem in 1971.