The design team described the OY House, located in an urbanization control zone in the city of Anjo, Aichi Prefecture. The owner acquired the land by converting agricultural land under a family subdivision permit, resulting in an exceptionally large plot for a single-family residence.
The surroundings of the site are characterized by scattered fields, plastic greenhouses, and small work sheds, forming a landscape of fragmented and repetitive built structures, distinct from the uniformity typical of traditional urban centers.
Instead of concentrating the project in a single voluminous block, the concept sought to create a succession of smaller architectural units to respond to the surrounding context. The design was organized using a 2400 mm module, an intermediate dimension between common scales of wood and steel construction.
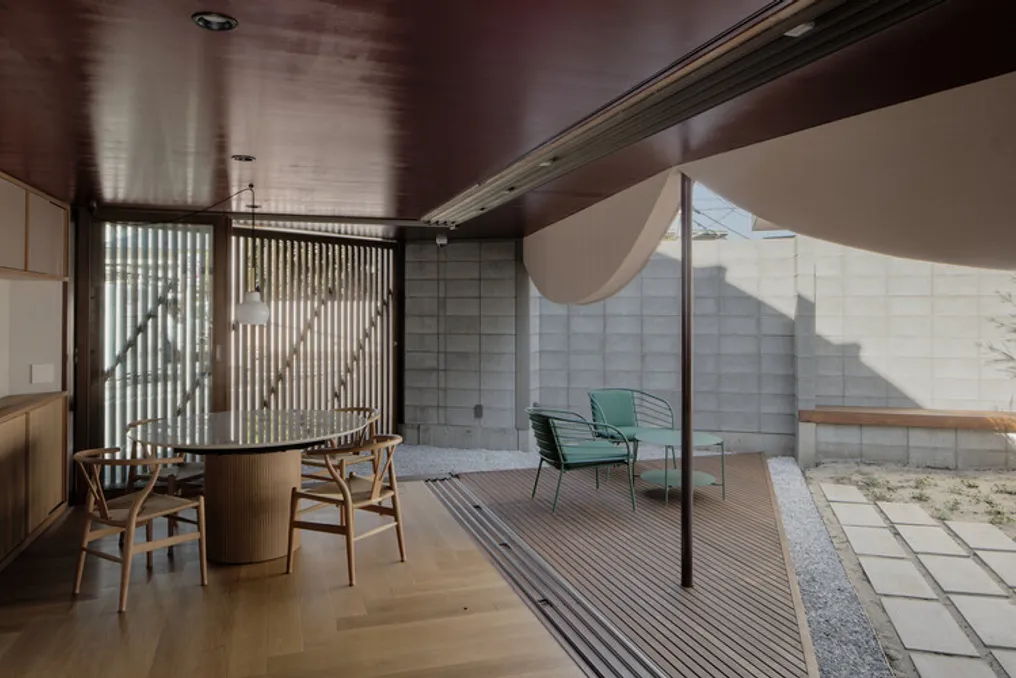
Based on this module, a series of ground-floor volumes was stepped on the floor, which generated interstitial outdoor areas between them. This arrangement allows for the creation of various gardens and visual corridors within the lot, enabling views to extend towards neighboring agricultural lands without being obstructed by a single built mass.
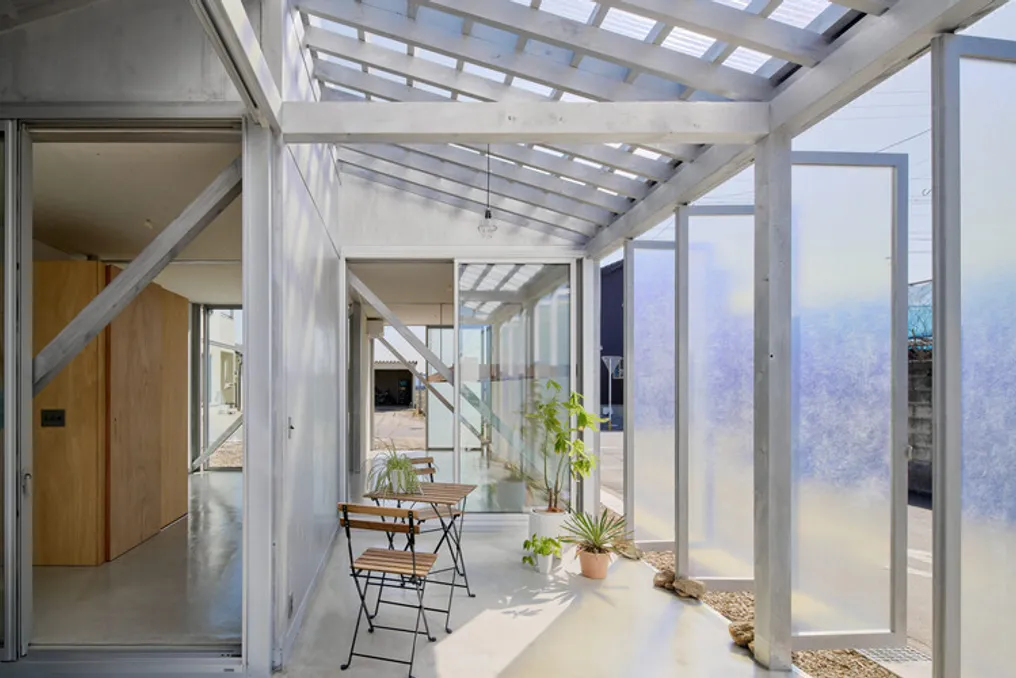
The client, who teaches technology in elementary school and regularly practices carpentry, required a dedicated workshop. This carpentry space was designed as a semi-open area, facilitating outdoor work, and was integrated as one of the stepped volumes that partially projects into the internal living spaces.
This workspace connects directly to the garden, maintaining continuity with the interior of the house, providing a smooth transition between daily activities and the creative process. The architecture was conceived to serve as a backdrop, allowing furniture and artisanal tools to stand out in the space.
In terms of a cross-section, the stepped plan is reflected in a sequence of gable roofs. Maintaining a uniform slope, the roofs show variations in their alignment, generating subtle differences in ceiling heights and the internal depth of the space.
The structural system adopts the 2400 mm module, employing an exposed pillar and beam structure (shin-kabe), where the skeleton itself defines the spatial rhythm. The wooden components received a silver patina finish, preserving their natural texture while neutralizing the color tone. The result is an ambiguous structural expression, referencing both wood construction and the lightness of a metal structure.
The metal-framed greenhouses present on the adjacent agricultural lands establish a subtle dialogue with the module and the structural expression of this residence. Given the particular scenario of an urbanization control area—which is neither entirely urban nor rural—the project aims to fluidly connect the act of dwelling, work, and landscape through a grid derived from the agricultural scale and a stepped composition of ground-floor volumes.