Although architecture is often developed to meet a specific set of needs, taking into account areas, contexts, and various economic and technical restrictions, buildings rarely maintain their original form throughout their existence. The needs of occupants, spatial dynamics, and environmental, economic, and technological conditions are constantly changing, which requires interventions that may not have been foreseen at the initial design stage.
Steel structures enable the conception of architectures that can expand, modify, be dismantled, and reassembled. Dimensional precision, industrialized components, and the potential for mechanical connections allow for the design of open systems ready for future changes.
Just as Mies van der Rohe designed the Neue Nationalgalerie in Berlin and Richard Rogers and Renzo Piano created the Centre Pompidou in Paris, steel has been used by various architects throughout the 20th century. This has allowed for the creation of structures with large spans, tall buildings, and more flexible spaces with greater freedom.
With the evolution of its applications, steel has supported the development of adaptive architecture, even enabling the planning of future expansions from the initial phases of a project.
Instead of viewing buildings as fixed and final volumes, structural systems can implement growth strategies that anticipate future connections, reserve space for expansions, or size elements to receive later additions. Expansion planning becomes part of an architectural methodology viewed as a continuous process, where a building can start with a defined area and then add new modules, floors, or spaces without compromising its existing structure. The use of standardized components and repetitive systems facilitates this logic of gradual growth, allowing new items to be integrated into existing structures.
When steel adapts to new uses
However, adaptability also implies responding to changes that do not necessarily require more built area, but rather the accommodation of new functions. An office can be converted into housing; an industrial warehouse can house cultural activities; and a commercial building can host educational or community programs. The capacity for adaptation depends on how much of the existing architecture can be maintained while its internal components and construction systems are altered. Steel supports this idea by allowing different parts to be joined through mechanical connections, reducing dependence on permanent construction methods. Bolted connections, for example, allow certain elements to be disassembled and reassembled, preventing the need for complex demolitions.
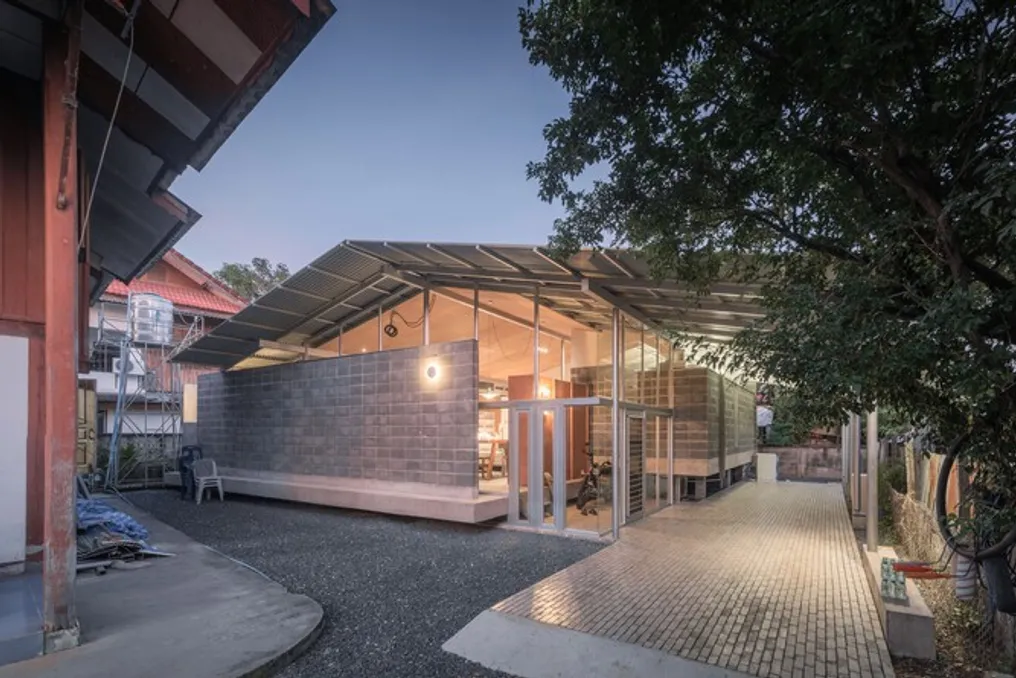
In the center of a historic village, the 'Laab Is More' project exemplifies a model of community living based on cooperation and mutual support. Mixing modern and traditional elements, the appearance of the house reflects the owner's appreciation for the traditional way of life, while the strategic use of steel mirrors the spirit of northern craftsmanship and harmonizes with the simple, rural character of the community. The arrangement follows the region's traditional vernacular architecture and employs local materials, adapting them to new functions and a contemporary design.
The request called for a refuge that offered privacy and a welcoming environment for gatherings, moving away from the typical wooden structures of neighboring houses and minimizing the use of this material. The architecture tells a story about the emotional connection to the area's vernacular culture, where people used to sit on the floor to savor a regional dish called 'Laab', just as their ancestors did.
To ensure strength and longevity, the foundations and structural system were built in concrete, serving as support for the steel columns, beams, and roof trusses. Studio Sifah opted for corrugated steel sheets—made from BlueScope Zacs Cool steel in Asian White with a corrugated profile—to complement the zinc and fiber cement roofing present in the region. The wall cladding mimics the dimensions and texture of wooden panels usually found in rice barns, a familiar element of the north of the region. The roof is separated from the walls, creating an intermediate space that gives the structure visual lightness. The BlueScope Zacs Cool sheets in Asian White were bent and finished with rubber strips, while concrete and steel were used to evoke the lightness of traditional wooden vernacular houses.
Steel as resilient and functional technology
Beyond the durability of steel and its ability to interact with the surrounding environment, the material also fulfills practical functions that transcend aesthetics. For example, the disassembly-focused project brings a new perspective. A beam, column, or industrialized part can become a valuable resource for recovery, allowing the building's components to be replaced, relocated, or reused when the program changes or an existing structure requires repairs. Partial dismantling is useful for renovating specific parts of a building without impacting the overall structure, while a broader approach allows recovered components to find new uses elsewhere.
Trinity House, clad in COLORBOND® steel in Gull Grey, illustrates how material choice can have a practical function beyond appearance. From the roof to the walls, the building maintains a uniform palette and modulation, defined by shades of grey. However, the material does more than define a visual identity: COLORBOND® steel with THERMATECH® solar reflectance technology reduces heat absorption on the surface, helping to maintain pleasant internal temperatures. Additionally, the CLEAN technology, which uses a Super Polyester paint system, helps preserve the residence's color over time. By combining aesthetics and performance, the use of COLORBOND® steel and advanced technologies shows how material decisions can contribute to inviting, comfortable, and adaptable environments.
Another case is the FNI Office & Workshop, designed by architect Heru Mudito Prasetyo. This factory and office complex combines aesthetics and resilience through elevated structures, efficient ventilation, optimized natural lighting, and low maintenance requirements. The project responds to various environmental and operational challenges. The client operates in the steel manufacturing sector, where the production process depends on conveyor belts and rollers. The warehouse was commissioned to house and optimize these processes, which had become increasingly inefficient after years of use, restricting the production line. The building's volume meets the project's requirements and challenges, aiming to accommodate steel manufacturing, manage site limitations, and improve the quality of life for users.
Designing flexible architecture does not necessarily mean trying to predict all the changes that may occur during a building's lifespan. It means creating structures malleable enough to support different future scenarios. While the structural system defines certain conditions—such as module dimensions, spans, load capacity, and connections—its components can be altered with greater freedom. From this perspective, a building's effectiveness would not only depend on the amount of material or energy required for its construction but also on how many transformations it can withstand without losing its architectural or material value.
The potential of steel lies not only in its ability to span large distances, reduce construction time, or simplify industrial processes. It also involves conceiving buildings as modifiable systems: structures capable of growing, adapting, being dismantled, and reconfigured. Instead of planning buildings intended to remain immutable, this approach proposes creating constructions prepared to evolve, incorporating new demands without needing to demolish and rebuild. In a scenario where extending the lifespan of constructions and reducing material waste are growing urgencies, considering how buildings can transform is as crucial as thinking about how they will be erected initially.