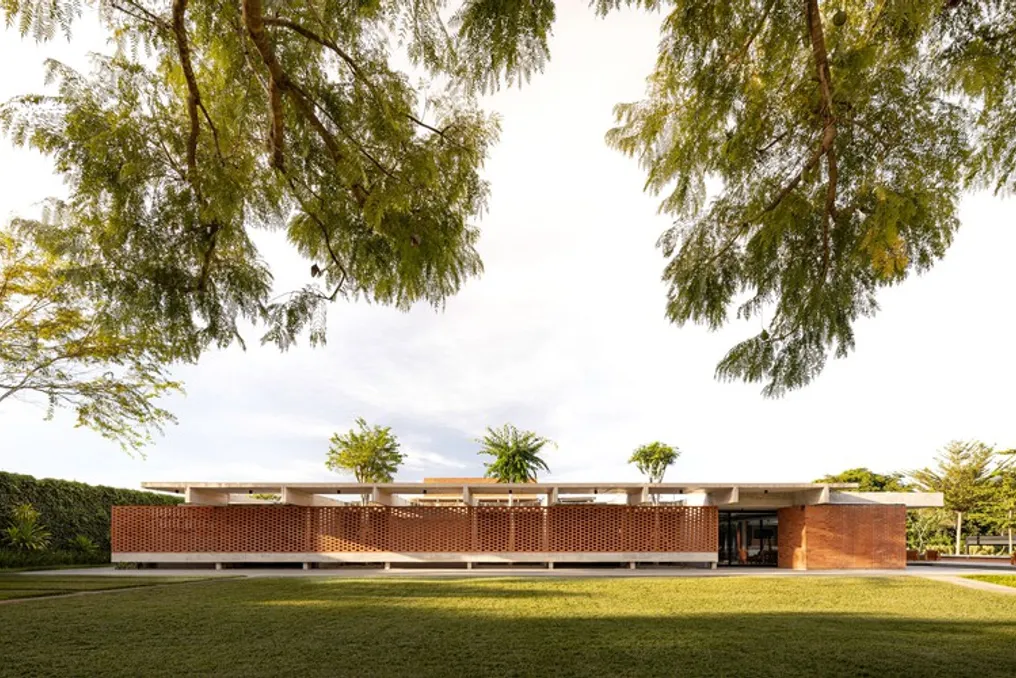
The design team provided the description of Casa Lima, a residence located on a lot in Lago Sul, a residential neighborhood in the city of Brasília.
Although the project planning took place in 2016, the construction was completed in two distinct phases: the first in 2018 and the second in 2024. One of the fundamental principles adopted in the design was to concentrate all the internal area of the house on a single level.
This architectural decision caused the slight slope of the terrain to be perceptible only in the uncovered external area, specifically in the region adjacent to the pool, when compared to the natural ground level.
The layout of the ground floor is organized around two open internal garden spaces. While the main entrance to the living room faces the back of the lot, the bedrooms have openings facing side gardens. These gardens are protected from the afternoon heat by perforated walls made of ceramic bricks, which are set on concrete benches that appear suspended from the ground.
In the central section of the building, most of the internal spaces were conceived as 'neutral boxes,' featuring white walls and ceilings. In contrast, the extension of the structure composed of concrete pillars and beams was kept exposed both in the internal gardens and around the entire perimeter of the house, forming a kind of exposed 'protective layer' directly subjected to climatic elements.
Structurally, the house was erected using cast-in-place concrete, with regular spacings of 3.5 and 6.5 meters between support points.