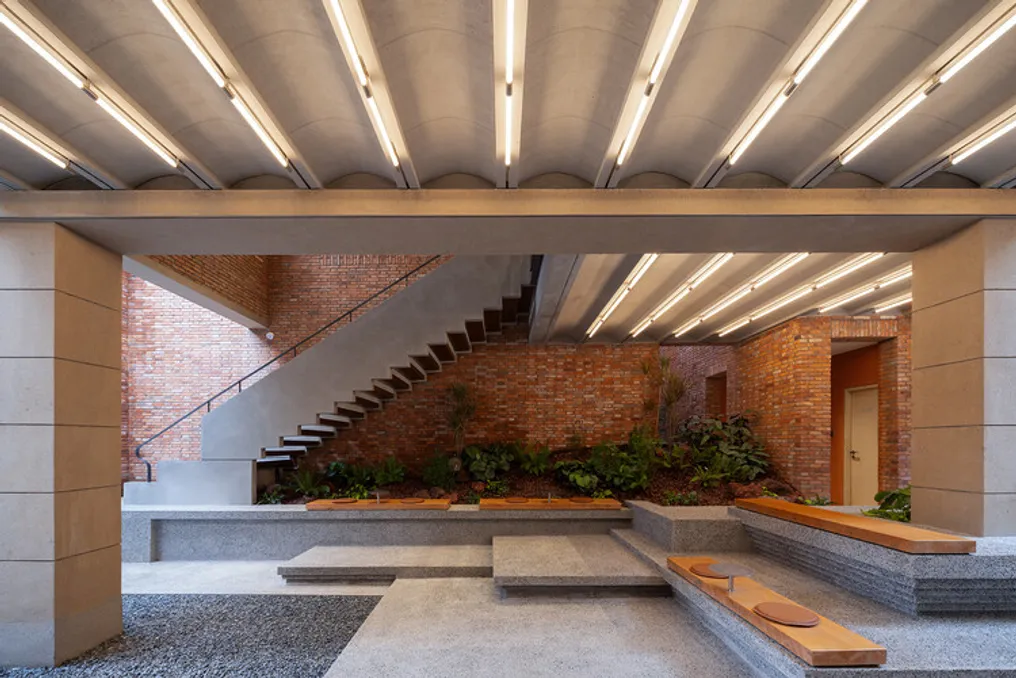
Commercial renovation project in Yanqing Li, Hankou, seeks to preserve the district's historical character.
Read more
ArchDaily Brasil
archdaily.com.br

Commercial renovation project in Yanqing Li, Hankou, seeks to preserve the district's historical character.

The design team described Yanqing Li, located in the historic district of Hankou, at the intersection of Shengli and Eryao Xiaolu streets. This complex consists of seven buildings that harmonize Oriental and Western styles, arranged around four interconnected alleys. Originally built in 1933 by Zhong Yansheng, the site was named after its founder. After suffering war damage and demographic changes, it is undergoing a process of urban regeneration.

The client's proposal aims to convert the space into an open commercial area while maintaining its historical identity and serving as a model for the renewal of the Sanyang district.

The development of the project began with a detailed analysis of the lifen typology and local urban memories. It was found that residents' memory does not refer to the original standardized configuration of row houses, but rather to a mixed community that developed naturally, similar to Beijing's hutongs and Shanghai's lilongs, where housing and commerce were intertwined.

The residential units were adapted into corridors or common areas, divided into smaller parts, while residents' furniture and plants advanced through the collective spaces. Over time, the rigid and closed environments became more open and dynamic, creating a lively and animated atmosphere. This process is seen as a 'spatial evolution' supported by an 'original structural skeleton,' ensuring the preservation of history while meeting flexible and small-scale commercial needs.

This concept of natural evolution balances heritage conservation with the commercial program, allowing the lifen to persist as an urban organism in constant renewal.

To highlight this historical trajectory, the commercial circulation was restructured. Courtyards, staircases, and original units were transformed into public spaces that integrate with the old alleys, converting the initial network of four lanes into multiple continuous public domains connected to the city streets. Open stairs and second-level walkways create a three-dimensional path that encourages visitor stay and enriches the spatial experience.

Along these paths, the interiors take on an elastic and open character: greater visibility allows commercial units to be reduced and combined flexibly. Some stairs and rooms expand to form meeting points intended for exhibitions, fairs, and events. Furthermore, previously fragmented courtyards, upper rooms, and preserved terraces are integrated into a continuous narrative of discovery, making the journey itself a reading of history.

It was chosen to avoid excessive interference with the design, allowing the historical aspect to stand out and leaving room for commercial activities. Subsequent landscaping, interior design, and signage can add light and varied touches to the historical fabric. Merchants act as 'residents,' using their furniture, plant pots, and small decorations in the reserved open spaces, recreating scenes of urban memory coexistence. The contrast between the old and the new highlights emerging lifestyles, uniting the historical environment with contemporary daily life. This generates a sense of belonging for older people and attracts young people to new encounters, stimulating new cultural possibilities.

Yanqing Li represents a deep investigation into urban regeneration. It is a practice that guides 'growth' following historical rhythms, and not just conservative preservation or a visual spectacle focused on trends. The project draws from genuine urban memories to translate them into spatial experience and narrative. The architecture accommodates commerce while allowing the historical context to continue to exist, adapt, and grow in daily life. This approach is seen as the deepest respect for the old urban fabric, demonstrating that history and culture constantly evolve in contemporary life.
Similar stories

Renovation of Support Facilities for the Qingshuiyan Ancestral Temple in Quanzhou
Read more
archdaily.com.br

Renovation of Support Facilities for the Qingshuiyan Ancestral Temple in Quanzhou

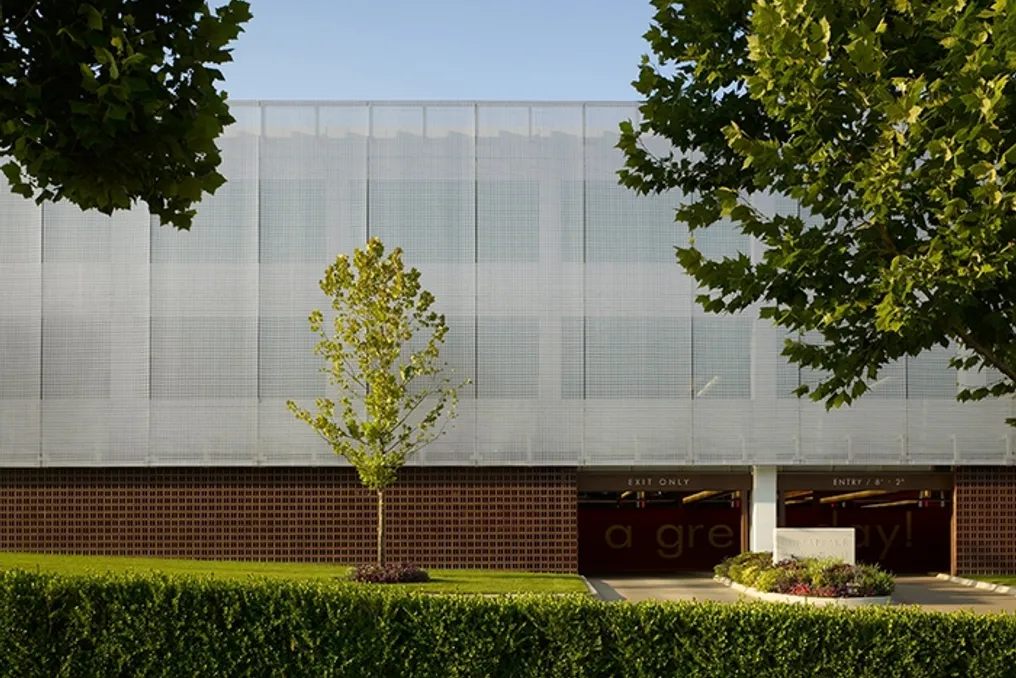
The project team presented the renovation of the support facilities for the Qingshuiyan Ancestral Temple. This undertaking was placed within the central tourist area of this ancient temple, located in Anxi, Quanzhou, and consists of renovating an old bus station that had been deactivated after its functions were relocated.

The site possesses a unique natural and historical setting, characterized by an ancient, moss-covered Bengal Fig tree in the middle of an open square, framed by the forest. The context includes a two-story ruined station building, native rock formations, and old moss-covered paths.

The Qingshuiyan Ancestral Temple, originally built during the Northern Song Dynasty, is situated on the northern slope of Mount Penglai, which is constantly enveloped in mist. As a crucial point of popular faith for communities in Fujian, Taiwan, and Southeast Asia, with over one hundred million devotees, the temple influenced the central concept of the project, which aims for harmony with nature and preservation of local heritage.

The renovation incorporates tea houses, vegetarian restaurants, and resting areas, functioning as complementary infrastructure to the ancestral temple. The guiding principle of the project is to ensure the preservation of all existing trees, promoting a balanced coexistence between the new construction and the native forest. The central ancestral fig tree acts as an organizing element to define the spatial arrangement and circulation flows.

Due to the restricted terrain and significant altitude variations, the project opted to place the main functional uses underground. Furthermore, the ground floor volume gradually recedes, and a gray transition zone is created to the east to soften the boundary between the building and the neighboring forest.

The functional arrangement closely follows the natural topography of the land. The main entrance on the ground floor serves simultaneously as a foyer and an open hall facing the square, leading to the tea house area. In this space, the rooms face a south-facing courtyard, allowing contemplation of the tree canopy to the north. The open space located to the east directly confronts the old mountain trail, which is protected by a pair of historic stone lions.

Descending to the underground level, visitors find the vegetarian restaurant's foyer. There, landscape stones from a sunken courtyard and running water establish a calm, cave-like atmosphere, leading to an outdoor courtyard shaded by trees. A service corridor runs through the forest, connecting an existing auxiliary building that has been adapted to function as a kitchen.

In front of the foyer, there is a multi-functional hall that frames the shadows of the trees and the views of distant mountains, providing access to the courtyard and a stone path that returns to the square. The second floor houses private resting areas, including a platform to the east that extends toward the forest to interact with the mountainous landscape. Additionally, a rooftop terrace, positioned to the west, offers unobstructed views of the Ancestral Temple in the distance.

The project utilizes regional materials to anchor it to its specific context. Blue stone, extracted from the ground itself, forms the natural base of the building, and its rustic masonry with a natural finish blends perfectly with the pastoral environment of the mountain forest. Exposed concrete is used in the ribbed slab molded on site for the multi-functional hall, where the grid serves an autonomous structural function and also acts as a dynamic receptacle for light, accentuating the depth of the space.

Minnan red brick, an essential local material, is used for the enclosure cladding, resulting in a uniform masonry facade. Embedded glass bricks transform the interior walls into sources of soft and warm lighting. The wooden structure deconstructs the traditional double-pitched roofs of Minnan into single-pitch units, using red ceramic tiles to maintain a historical dialogue with the Ancestral Temple.

Drawing spatial inspiration from the winding, cavern-like internal areas of the Ancestral Temple, the project implements a 'mezzanine' transition zone inspired by traditional Minnan fortress buildings, generating a rhythm of spatial compression and expansion. The landscape planning focuses on enhancing the existing environment, with minimal artificial interventions to shape three thematic landscape zones that follow the natural relief, integrating Zen aesthetics and narrating the progression of time.

In summary, the project integrates the peculiarities of the terrain, draws inspiration from the Qingshuiyan Ancestral Temple, and extracts the local construction logic, resulting in architecture that emerges from the site and will, in the future, merge again with the rocks and the forest, creating a space in harmony with its surroundings and history.

Project aims to improve the quality of Yuelang Street block in Hangzhou by integrating public and pedestrian spaces
Read more
archdaily.com.br

Project aims to improve the quality of Yuelang Street block in Hangzhou by integrating public and pedestrian spaces

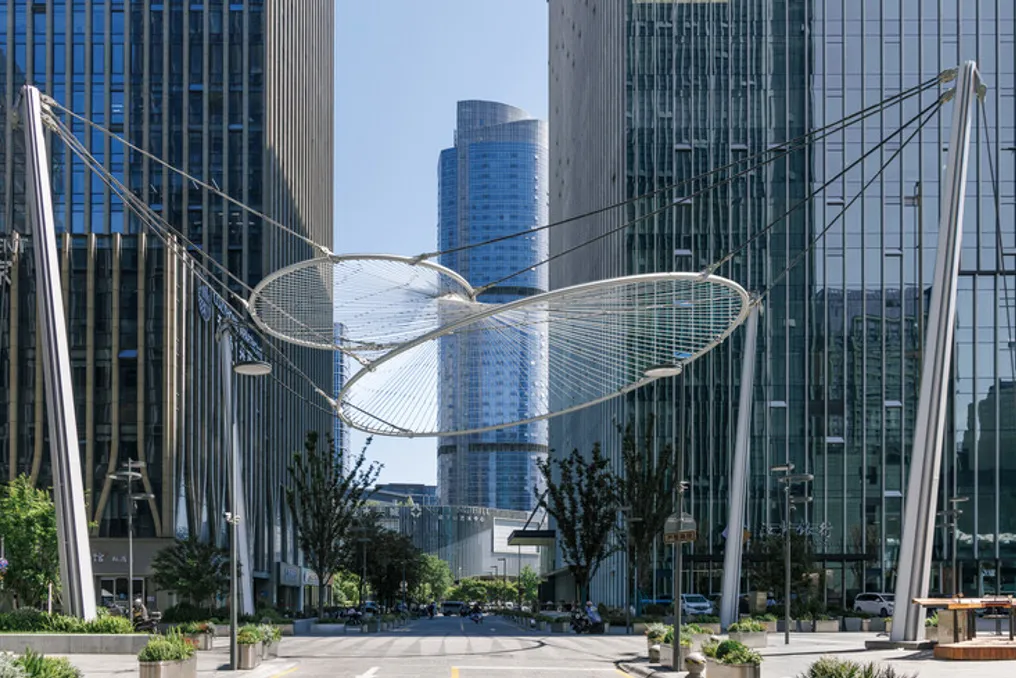
Yuelang Street, located in the central area of Qianjiang Century City in Hangzhou, is lined with six high-density commercial and office towers. Previously, this internal street, which is about 330 meters long, primarily served for employee traffic, access to garages, temporary parking, and building logistics.

The limited space of the thoroughfare was contested by motorized vehicles, bicycles, pedestrians, and loading and unloading activities. Furthermore, the facades of the buildings on both sides showed fragmentation due to fences, vegetation, level variations, and different types of paving. This resulted in a backstreet with a commercial and office character, characterized by constant movement and little area designated for lingering.

The project proposes a coordinated renovation that unites the street, pedestrian areas, and the setbacks of the buildings on both sides. The intervention includes relocating surface parking, reorganizing the street section, opening up the building facades, and adding seating, outdoor dining areas, and spaces for public activities.

With these changes, the project progressively establishes a continuous circulation system for pedestrians and a functional public space. Inspired by the existing urban nightscape of Yuelang Street, the design incorporates lunar phases as a recurring theme in its structural elements, lighting, and urban furniture, creating places for rest, outdoor meals, social interaction, and nighttime activities adjacent to the daily flow.

Popular