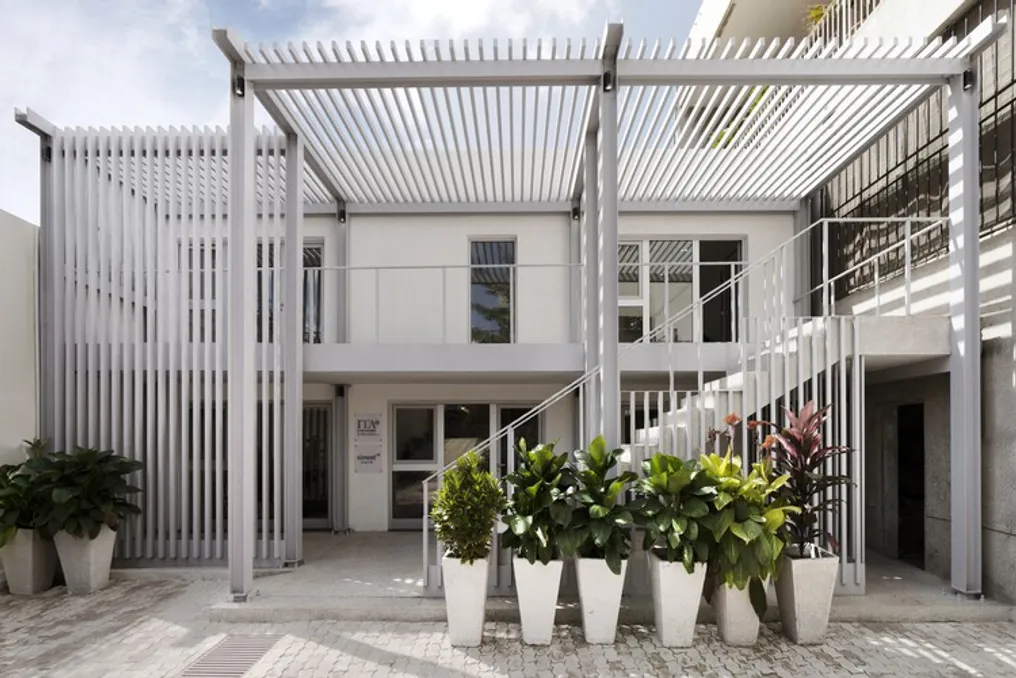
The new headquarters of the ITA (Italian Trade Agency) in Dakar, Senegal, was established through the refurbishment of a previously abandoned building located within the Italian Embassy complex. This project goes beyond mere functional adaptation, adopting reuse as both an architectural and cultural choice, offering an alternative to constructing a new office block in the urban center.
The decision to reuse the space resulted from discussions held with the Italian Embassy and ITA Dakar itself. This decision aims to preserve existing built heritage, reduce environmental impact, and reinforce collaboration between these two public entities. In a setting like Dakar, where urban advancement often involves demolishing old structures for new constructions, opting for renovation over replacement carries a meaning that transcends the purely architectural sphere.
Additionally, the undertaking provided an opportunity to integrate Italian and Senegalese skills in the fields of civil construction and building restoration. The use of materials and methods deviating from the local standard helped control costs, proving that innovation can emerge from the ability to reinterpret available resources, knowledge, and construction practices, rather than solely from importing external technologies.
The two-story building maintained its original configuration, receiving only minor adjustments to suit its new purpose. Changes were limited to the removal of the pre-existing metal staircase and the modification of certain openings. The ground floor was designated for public service areas, including reception, meeting room, pantry, and accessible restroom, while the upper floor houses offices and the director's room, in addition to support facilities.
The new spatial arrangement was conceived around the inclusion of the staircase and the reinterpretation of an element deeply rooted in Italian architectural tradition: the portico. In this context, the portico functions as a modern portal, mediating between internal and external space while defining the building's identity, controlling solar incidence, and regulating the degree of privacy of the environments. It is on the facade that the project most evidently manifests the dialogue between the old structure and the renewed architecture.
An autonomous and independent metallic structure was superimposed onto the existing building without creating any direct structural connection to it. This new addition visually rests upon the original structure, clearly signaling the temporal and material distance between the two. The structure, intentionally left exposed, is formed by metal profiles combined with aluminum louvers painted in the same tone. Far from being just a superficial cladding, this second layer constitutes a true architectural backdrop, establishing the building's new identity and making legible the relationship between what was and what was added.
The louvers, distributed across the main facade and roof, aid in solar control and privacy protection. This same principle applies indoors, where the metal system serves as a railing for both the staircase and the first-floor walkway. Thus, a cohesive architectural language runs throughout the entire building, starting from the facade and extending to the internal spaces, transforming a construction requirement into a compositional resource.
The metallic structure also fulfills a less visible but equally important technical function: it acts as a system for collecting and draining rainwater. The HE beams arranged along the facade incorporate profiles designed to collect water, which, due to the planned slopes, is channeled to the transverse elements and subsequently diverted from the building's surface. Thus, the structure simultaneously assumes roles as skeleton, ornament, and technical infrastructure. This superposition of functions summarizes a central principle of the project: using the minimum number of elements possible, conferring multiple utilities to each one. This approach is particularly relevant in a context where material selection is intrinsically linked to local economic, climatic, and productive conditions.
Dakar is situated in a region marked by cement production; within a radius of less than fifty kilometers from the city, there are three of Senegal's largest cement factories, making concrete a prominent material in the country's construction industry. The project deliberately chose to deviate from this norm, restricting the use of reinforced concrete only to the foundations and the new access staircase, relying on a combination of traditional techniques, local materials, and contemporary systems for the rest of the intervention.