Daniel Fromer's Casa Ība Project in Bahia
Read more
ArchDaily Brasil
archdaily.com.br

Daniel Fromer's Casa Ība Project in Bahia

Landscape architect Rodrigo Oliveira showed great interest in a plot of just over five thousand square meters located in southern Bahia. This land has a topography resembling a natural amphitheater, offering an exceptional view of the sunset.

Casa ĪBA was integrated into the site, positioned among both natural and planned green areas, always respecting the original terrain relief.

Project Gallery

Information about the project was provided by the design team.

Similar stories

Residential project in Kannur integrates architecture with central mangroves, according to inLe architects
Read more
archdaily.com.br

Residential project in Kannur integrates architecture with central mangroves, according to inLe architects

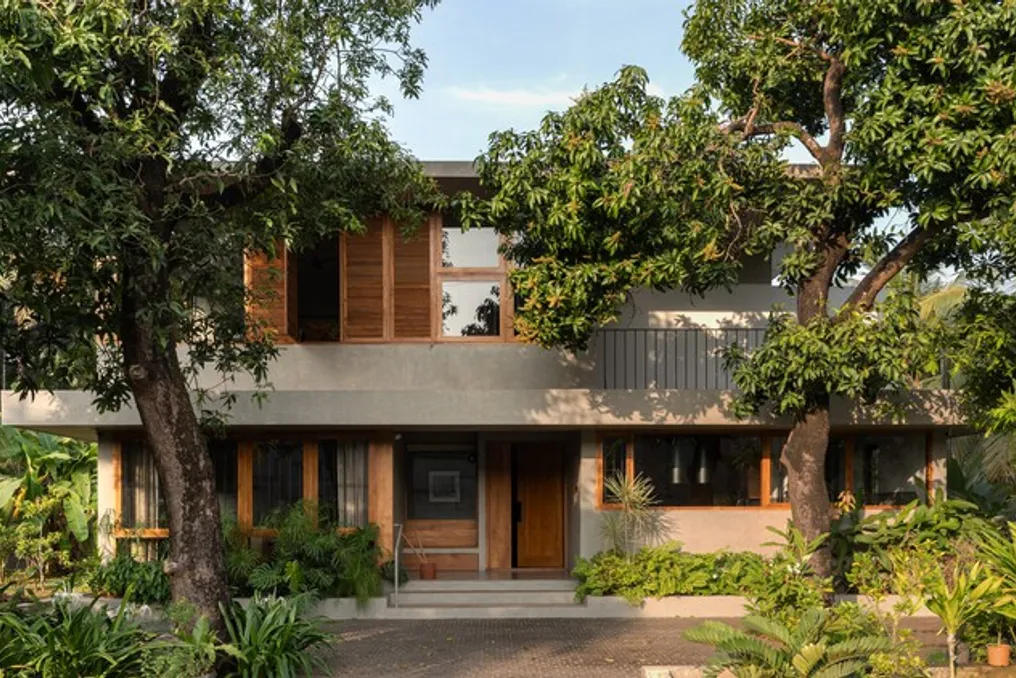
The residence named Casa Além das Mangueiras, located near a highway in Kannur, was conceived by the firm inLe architects. Instead of removing two mature mangroves situated near the center of the lot, the project utilized these trees as a central organizing element, defining circulation, the house's layout, light entry, and level of privacy.

The landscape planning, executed by TreeLine, integrated fully with the architectural proposal, causing the landscape and the construction to operate as a cohesive system. The result is a home that harmonizes with its natural environment rather than merely being placed upon it. Positioned behind the trees, the house discreetly distances itself from the road, establishing a gradual progression between the public domain and private space.

The dense foliage serves to filter views coming from both the highway and neighboring buildings, while also providing a sense of welcome and softening the arrival through shadows. Openings facing east are designed to capture the soft morning light, while the trees maintain their function as a visual barrier throughout the day.

The internal organization of the rooms was determined directly by the climatic and spatial characteristics of the land. The kitchen was located on the east facade to receive the initial light of the day. Spaces located on the upper floor, which include an office and a living room, overlook the trees and benefit from the cooler microclimate created by the tree canopy. These areas maintain a continuous connection with the landscape, where the movement of shadows and filtered light becomes part of daily life.

The main entrance leads to a hall aligned with the prayer space (pooja), establishing a focus of tranquility immediately upon arrival. On the west side, the staircase, veranda, and pooja room work together to form thermal protection against the intense afternoon sun. The master bedroom, situated in the southwest quadrant, takes advantage of the best ventilation and the greatest quietness of that section of the house. In all stages of the project, spatial choices were guided not only by functionality but also by the dynamics of light, shadow, and wind on the site.

A small internal patio, located above the pooja room, functions as a transition zone for the stairs, helping to mitigate heat coming from the west. The interiors employ a restrained range of materials, characterized by neutral tones, delicate textures, and precise control of natural light. Furniture and built-in elements were designed to appear as extensions of the architecture itself, ensuring that the spaces remain visually clear and unobstructed. Wooden details, discreet decorative pieces, and minimalist forms reinforce the calm atmosphere without competing with the spatial clarity of the architecture.

Externally, the house presents a contemporary and simplified aesthetic. Openings were carefully sized to frame specific views while regulating the incidence of natural light and privacy. Outdoor seating areas and verandas introduce moments of openness into the built mass, while the landscaping ensures a smooth transition between the built area, the highway, and the cover of the existing trees. Horizontal shading elements respond directly to the local climate, collaborating with the vegetation to reduce heat and excessive brightness.

Casa Vereda Project: Laura Ortín's Architecture Integrated with Nature
Read more
archdaily.com.br

Casa Vereda Project: Laura Ortín's Architecture Integrated with Nature

The Casa Vereda project was conceived with the fundamental principle of allowing habitation in nature without competing with it. The architecture of this project aims to integrate completely with the surrounding environment.

Through the interaction between volumes, materials, and textures, the residence establishes a dialogue with the local vegetation, natural lighting, and the memory of the place, resulting in a house that appears intrinsic to its surroundings from its conception.

Project Gallery

Information about the project was provided by the development team. The material was cited as: "Casa Vereda / L'Aura Ortín Architecture for Happiness" on October 03, 2026, accessed on October 3, 2026, on ArchDaily in Portuguese.

Residential project in Pouca Farinha integrates pre-existing ruins and enhances the landscape
Read more
archdaily.com.br

Residential project in Pouca Farinha integrates pre-existing ruins and enhances the landscape

Located in Pouca Farinha, in Porto Covo, this residential project occupies a 4750 m² plot. The house development was conceived largely based on ancient ruins, addressing the environmental and territorial specificities of the region. With a built area of 189 m², the project opted for a contained intervention, focusing the construction in a previously modified area to maintain connection with the site.

The residence seeks a discreet presence in the territory, positioned between the access road and the landscape, and between the memory of the ruins and a new way of living. It extends entirely on a single floor, situated on a gently sloping terrain, almost imperceptible. The flat roof contributes to reinforcing the structure's horizontality and reduces the visibility of the architectural volume in the landscape.

Despite being close to a national road, the lowered disposition of the building and the existing vegetation around the perimeter provide an environment of shelter and privacy, characteristics that the project aims to preserve and intensify.

The spatial conception derives from the idea of refuge. The main entrance, along with the spring, directs towards a succession of spaces including four bedrooms, three bathrooms, kitchen, living room, and laundry/pantry. All these spaces are arranged around a central courtyard facing south and west, which functions as the heart of the house. This outdoor space, marked by a pergola and a pool, is the convergence point of the main internal rooms and establishes a constant link between architecture, lighting, and the land.

Nature is also incorporated into the property's interior. In the more reserved facades, vegetation assumes an architectural role, serving to frame certain views, filter solar incidence, and create distinct levels of privacy. Screening gardens protect the most intimate areas without breaking their direct contact with the outdoors.

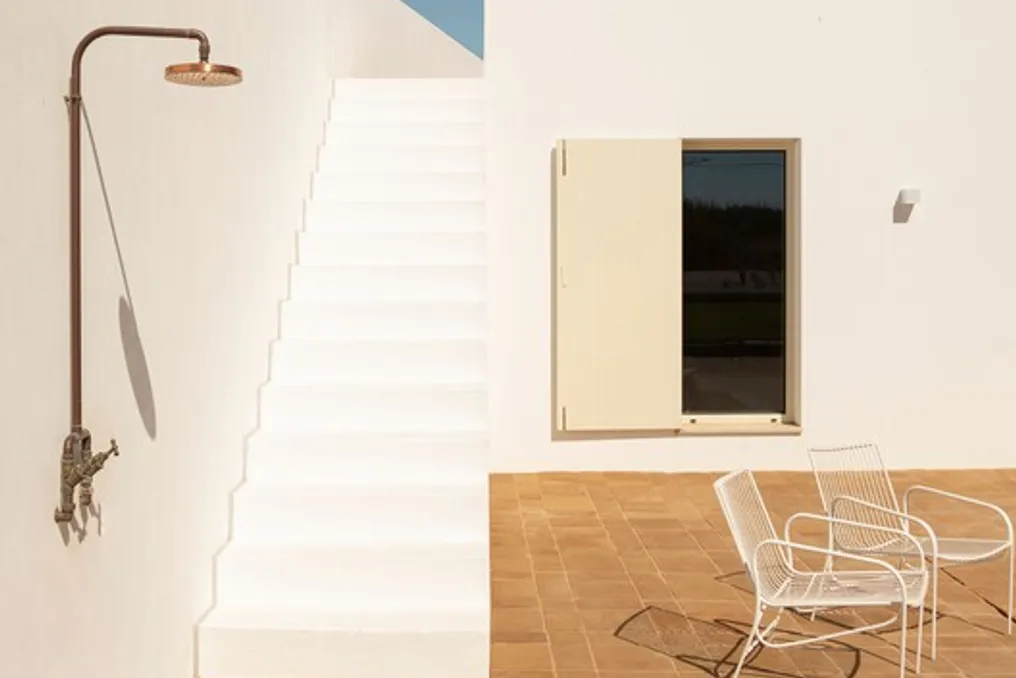
The choice of materials aims to prolong this proximity to the place. Internally, the color and texture palette consists of brickwork, microcement, travertine, wood, and marble, presenting natural and mineral tones, complemented by copper-toned fittings and metals. Externally, the white walls and beige tones of the frames and doors reinforce the sense of luminosity and general simplicity of the complex.

On the upper level, the terrace offers a different perspective of the landscape. After the intimacy provided by the courtyard, the house opens up to the horizon, creating an ideal spot to watch the sunset and observe, from a distance, the Pessegueiro Island.

In summary, the house balances shelter and openness, memory and landscape, seeking to occupy the space without dominating it. The intervention uses the inherent restrictions of the territory as a fundamental principle of the project, aiming to build a silent architecture, integrated into the scenario, and respectful of the local history.
Popular