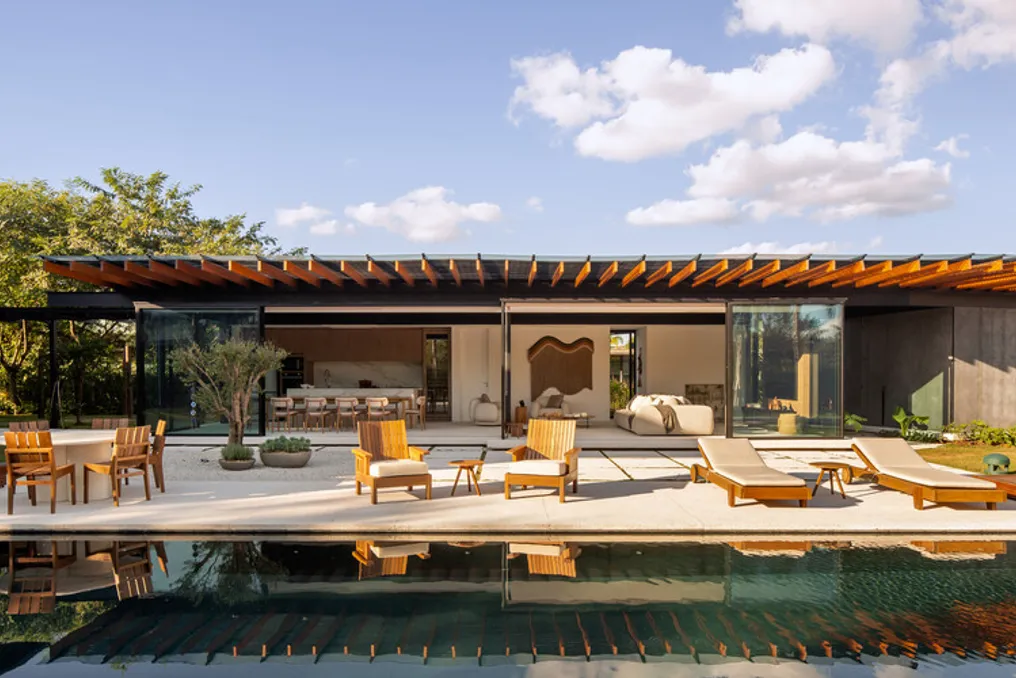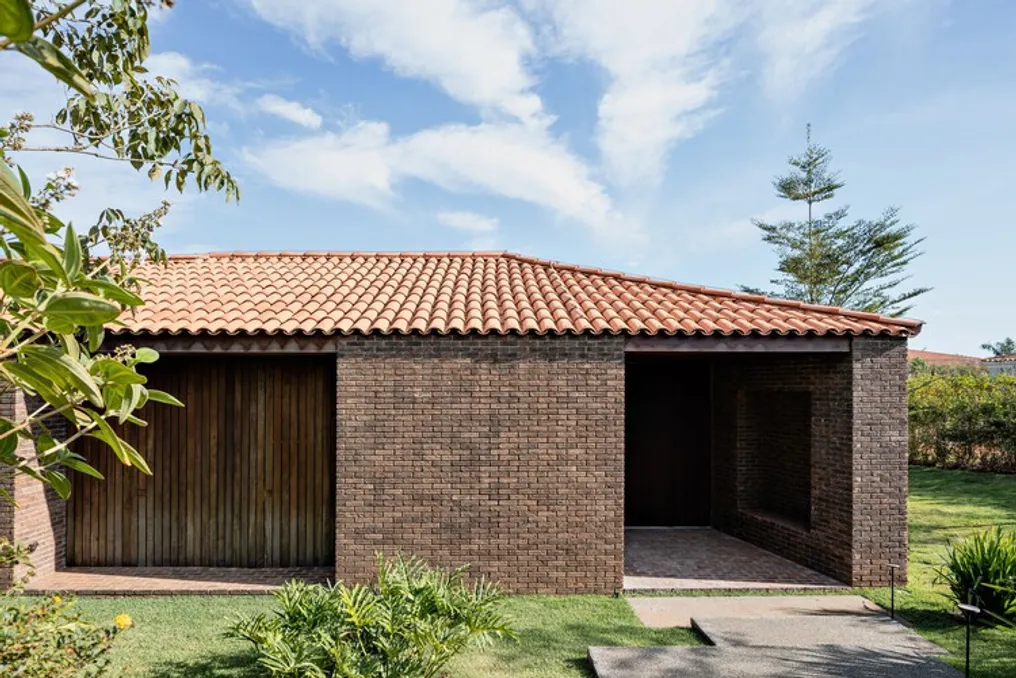
Casa Haras, a project developed by Felipe Hess Arquitetos, consists of a single-story residence built on a trapezoidal lot. The architectural structure adopts a 'C' shaped volume, organizing all spaces around a central patio. This patio houses the garden, a veranda, and a 25-meter track, elements that integrate into the daily life of the residents.
The main focus of the project lies in ensuring privacy and establishing a direct connection between internal and external environments.
The functional program of the house is divided into three distinct sectors. The private wing comprises five suites, with the master suite located at one end, featuring openings in two directions and providing views both to the patio and the side setback. Conversely, the service wing includes the garage, an auxiliary apartment, the laundry room, and the kitchen.
Between these two blocks is the social area, which unites the volumes through living, dining, and a central fireplace spaces. This area also features a spacious veranda, which transitions between the interiors and the outdoor pool area.
The floor plan design follows the contour of the land, narrowing towards the rear and allowing for the inclusion of a discreet technical area. The material selection is quite restricted: dark bricks are used on the facades, continuous granite in the social areas, and wood in the more intimate areas. The sloped roof complies with condominium regulations and will be finished in a darkened tone to maintain the visual cohesion of the complex.
The landscaping, done by Renata Tilli, complements the project by adding shaded areas, vegetation strips near the bedrooms, and gathering spaces around the pool. Furthermore, all bathrooms were designed to receive natural light, and a gym was incorporated into the main body of the residence.