Casa MG, an architectural startup project, was developed within a residential building dating back to the 1930s. The project aims to reinterpret and highlight the most notable and emblematic architectural features of that period, integrating them into a design language that structures the spatial reorganization of the apartment.
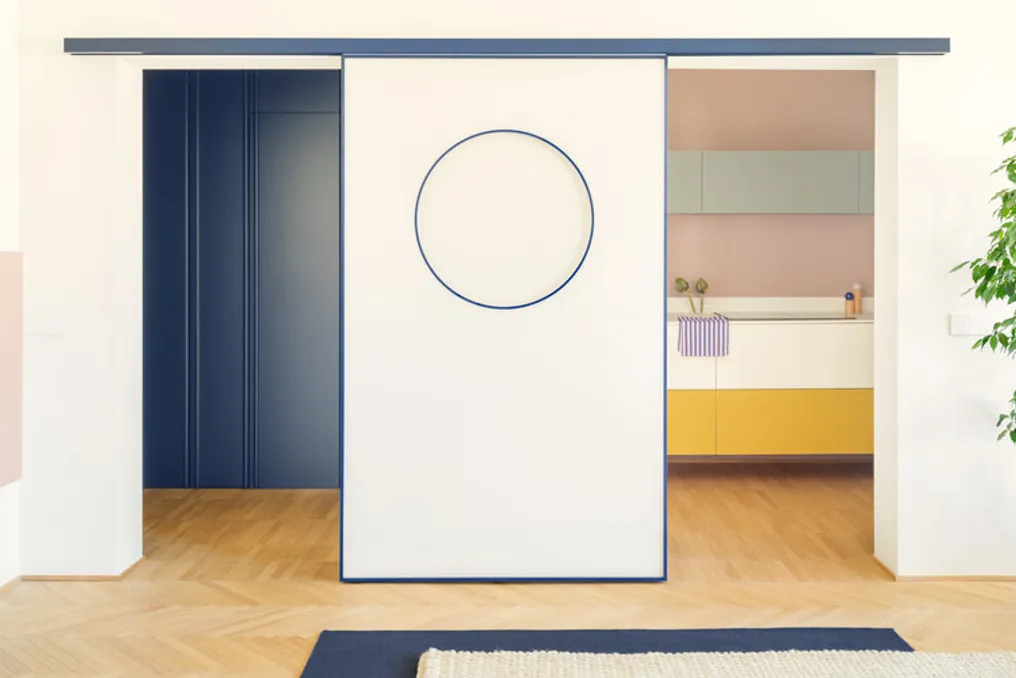
A long corridor directs visitors from the main entrance to the spacious living room. The entrance hall is characterized by custom woodwork in ultramarine blue. This dark tone extends to the ceiling, creating a boundary that invites people into the social areas while also enhancing the perception of natural light in these spaces.
The living room was conceived as a stage for daily life, reflecting the residents' personality through iconic furniture with vibrant colors inspired by pop aesthetics. This distinctive trait permeates all rooms, manifesting subtly but constantly throughout the residence. Thus, color transcends merely decorative function, acting as an architectural tool to define atmospheres, transitions, and visual relationships.
The kitchen is concealed behind a sliding glass partition. A white panel with blue details serves to alternately hide the entrance or the kitchen itself. A round window, resembling a spyhole, establishes visual connections and overlapping perspectives between the various environments. This visual play transforms the home into a place where discovery is a continuous process, allowing spaces to be revealed progressively, rather than all at once.
The concept of exploration and surprise extends to the private area. In this section, the entrance woodwork converts into a functional backdrop that hides the bedrooms and the social bathroom, both accessible through this colorful architectural panel. Thus, the boundary between the circulation area and the dwelling area is intentionally softened, making the movement through the apartment part of the spatial experience.
The curved line, initially introduced by the semicircular shape of the living room—a clear homage to the historical character of the apartment and the prominent facade of the building—becomes a recurring motif throughout the interior. It reappears in multiple details, from the curved baseboard incorporated into the woodwork to the circular opening present in the sliding glass partition.
The final result is a domestic environment that conveys a free and relaxed spirit, constantly stimulating curiosity and eliminating the possibility of monotony. Each component contributes to a dynamic succession of spaces, harmonizing historical references with a contemporary and playful identity.