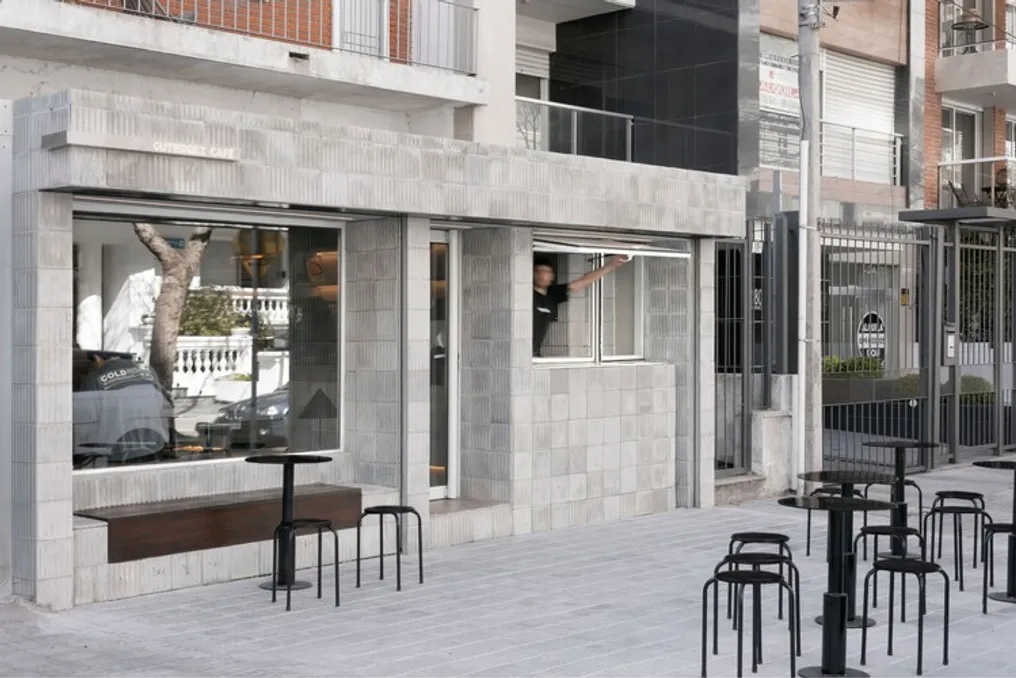
Gutiérrez Café opened its doors in August 2025 in the Pocitos neighborhood of Montevideo. The architectural project was conceived to centralize both the design and the excellence of the product offered, transcending the function of a mere coffee shop to become a space designed to provide an integrated urban and sensory experience, where architecture complements the gastronomic offering.
The exterior appearance of the café is marked by a facade entirely covered with traditional sidewalk pavers. This detail not only pays homage to a culturally rooted element in Uruguayan streets but also reinterprets it in a sophisticated manner. The arrangement and texture of these pavers create an elegant and striking visual presence, harmonizing with the profile of the neighborhood. The continuous use of this material, both in the front and inside, establishes a clear link between the public street space and the private environment of the establishment.
Upon entering the premises, customers find an atmosphere that combines warmth with modernity. The focal point of this environment is the stainless steel counter, which exerts visual and functional dominance over the interior. This counter functions as the main structural element of the design, defining circulation paths, organizing service areas, and allowing a direct view of the open kitchen. This architectural integration invites visitors to follow the preparation of food and drinks, turning the process into part of the café experience.
Another strategic feature is the order pickup window, intended for customers seeking speed or takeaway options. This opening adds dynamism to the flow of the space and subtly reinforces the idea of takeaway service, successfully reconciling functionality and style without sacrificing any aspects.
The treatment of materials constitutes one of the project's strengths. In addition to stainless steel and the emblematic sidewalk pavers, the design incorporated hydraulic tiles and beige-toned details. These additions help build an environment that is simultaneously welcoming and refined: the hydraulic tiles introduce texture and comfort, while the neutral tones balance the coldness of the metal, creating an inviting atmosphere with contemporary touches that deviate from the ordinary.
In summary, Gutiérrez Café establishes itself as an urban coffee shop with a well-defined identity. While maintaining its local references—the Pocitos neighborhood is present in every aesthetic and functional choice—it expresses them through a unique character, aligned with high-quality design and a refined product proposal.
The office responsible for developing the project is TORO Arquitectos, based in Montevideo and known for its extensive experience in commercial and gastronomic ventures. Among its notable works are Estudio Café, NS2 & City Winery, Gabbs Arocena, and Plaza Chueca. TORO's competence in this segment is once again demonstrated at Gutiérrez Café, where the architectural conception unites with a particular sensitivity towards user experience and consumption dynamics.
With a total area of approximately 71 square meters, the café optimizes every square meter, achieving a distribution that prioritizes both fluidity and spatial quality. Even though compact, the organization between circulation, the counter, and the open kitchen provides a sense of spaciousness and continuity that enhances the visit.