
How to get rid of dampness and slipperiness in the bathroom without major renovations
Read more
Aaj Tak
www.aajtak.in

How to get rid of dampness and slipperiness in the bathroom without major renovations

If the bathroom floor remains wet after regular cleaning, you fear slipping just a few steps, and a sewage smell appears after cleaning, people often blame the quality of cleaning or think the problem is the small size of the room.

However, the reason for this problem is not always related to cleaning or area. Sometimes the discomfort in a small, seemingly cluttered, damp, and stuffy bathroom is due to incorrect design and placement of items. That is, the zones intended for water ingress and the zones that should remain dry are not properly separated.

The good news is that solving this problem does not require tearing down the entire bathroom or spending huge amounts of money. It is enough to pay attention to some small details to separate the wet and dry areas in the bathroom.

A bathroom can be simply divided into two parts. The zone where shower water drains is called the wet zone. The rest of the bathroom, including the toilet and sink, is the dry zone, which should be kept as dry as possible.

The problem arises when the flooring throughout the bathroom is uniform, and water from the shower area spreads across the entire floor. This leads to constant floor dampness and hinders movement.

The main cause of falls in the bathroom is a wet and slippery floor. This is especially dangerous in the shower area if glossy tiles are installed, as the risk of slipping increases after water contact. Therefore, it is preferable to use tiles with a matte and slightly rough anti-slip surface in the shower area. Such tiles maintain grip even after getting wet, reducing the danger of falling.

Furthermore, the floor slope must be correct. The floor should have a slight incline towards the drain so that water flows directly into the sewer, rather than spreading around.

Many believe that completely glazing the shower area is necessary to separate the wet and dry zones. However, this is not a mandatory condition in small or budget bathrooms.

If the shower area is located against a wall or in a corner, a half-glass screen can be installed. This uses tempered glass about 8 mm thick, which is installed on one side of the shower, leaving the passage open on the other. This significantly prevents water from spreading throughout the bathroom while the room does not look closed. Thus, the water is controlled, and the space remains visually open.

A small curb or curve of about 4 inches can be made under the glass screen. This helps keep the water within the required zone and reduces the likelihood of it escaping. Estimates suggest that such a half glass screen and curb might cost around 7000 rupees, although the price may vary depending on the city, glass, and fittings.

If the bathroom starts smelling like sewage half an hour after cleaning, it is not always related to dirt. Sometimes, water collected in a long-unused drain dries up. This water usually prevents sewage odors from rising. When the water dries up, the unpleasant smell begins to spread throughout the bathroom.

To avoid this, it is necessary to periodically add a little water to rarely used drains. When building a new bathroom, it is also important to install the correct siphon in the drain so that gases from the sewer do not enter.

Suppose the shower water no longer spreads throughout the bathroom, but there are droplets on the glass, the walls remain wet, and the towel feels damp. This means moisture is accumulating in the bathroom. Consequently, it is not enough just to stop the flow of water; it is necessary to ensure the removal of steam and moisture from the bathroom.

In this regard, the location of the extractor fan is very important. It is desirable for the extractor to be located near the shower area, as this is where the most steam and moisture is generated. To help remove moisture and odors, a timer switch for the extractor can be installed, which will automatically turn off the fan after a certain time after showering.

Sometimes the bathroom seems smaller due to improper placement of items. Stacks of toothpaste and creams on the sink, buckets and mugs on the floor, and many bottles near the shower make the bathroom feel cluttered. Therefore, you should try to designate a permanent place for every item.

Daily used items can be stored in cabinets behind the mirror. Buckets, mugs, and cleaning supplies can be placed in lower cabinets under the sink. For shampoos and soap near the shower, a small shelf can be installed on the wall. If space allows, a niche can be made in the wall so that storing items does not take up extra space in the bathroom.
Similar stories

The Man Called the 'Sixth River' of Punjab and His Contribution to the Development of Chandigarh
Read more
thebetterindia.com

The Man Called the 'Sixth River' of Punjab and His Contribution to the Development of Chandigarh

Punjab has five rivers, but its 'Sixth River' was a person—a civil servant who contributed to the restoration of Punjab, the transformation of its agriculture, the formation of Chandigarh, and the preservation of its cultural heritage.

Born in Zira, Punjab, in 1909, Randhawa received a Master's degree in Botany from the Government College in Lahore. In 1934, he successfully passed the examination for the Indian Civil Service (ICS) and began a career spanning administration, agriculture, science, art, and urban planning.

In 1947, during one of the darkest periods in Indian history, Randhawa, serving as Deputy Commissioner of Delhi, worked amidst the violence and upheaval associated with the Partition.

Afterward, he returned to Punjab to help rehabilitate people displaced by the Partition. He introduced the Murabbandi system—an organized method of dividing land into larger plots, which increased farming efficiency and paved the way for the use of tractors and modern agriculture.

Randhawa's ambitions extended beyond mere resettlement; he aimed to revitalize Punjab's rural economy. He actively promoted the construction of water wells, the improvement of road networks, and the creation of larger, structured farms to boost productivity and improve village life.

He then took on a more complex task—ensuring India's food security. In 1955, Randhawa became Vice-President of the Indian Council of Agricultural Research (ICAR). His work helped transform Punjab into an agricultural powerhouse, for which he received the Padma Bhushan award in 1972.

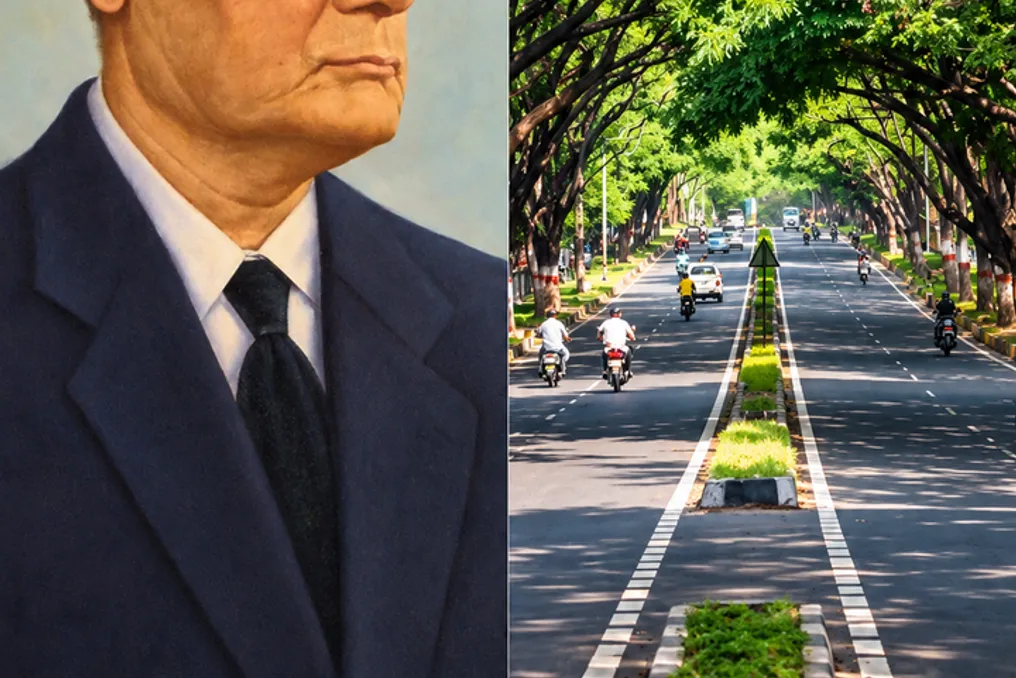
In 1966, Randhawa became the first Chief Commissioner of the newly created Union Territory of Chandigarh. He collaborated with city architects, including Le Corbusier and Pierre Jeanneret, to make greenery an integral part of its identity.

Randhawa actively supported the creation of gardens and flowering trees, such as Gulmohar and Jacaranda, as well as the famous Rose Garden, helping to integrate greenery into Chandigarh's design. However, perhaps his most unexpected contribution was in the field of art.

Randhawa traveled through Punjab and the mountains, documenting local art, folk traditions, and culture. He also participated in establishing cultural institutions in Chandigarh and preserving Pahari miniature painting. For him, progress meant preserving the past.

From aiding the post-Partition rehabilitation of Punjab to shaping Chandigarh, Randhawa's work went far beyond a single role. This is why he became known as 'Punjab Da Chevan Dariya'—the Sixth River of Punjab.

Esquadra Arquitetos' Casa Varanda Project Integrates Architecture, Art, and Native Vegetation
Read more
archdaily.com.br

Esquadra Arquitetos' Casa Varanda Project Integrates Architecture, Art, and Native Vegetation

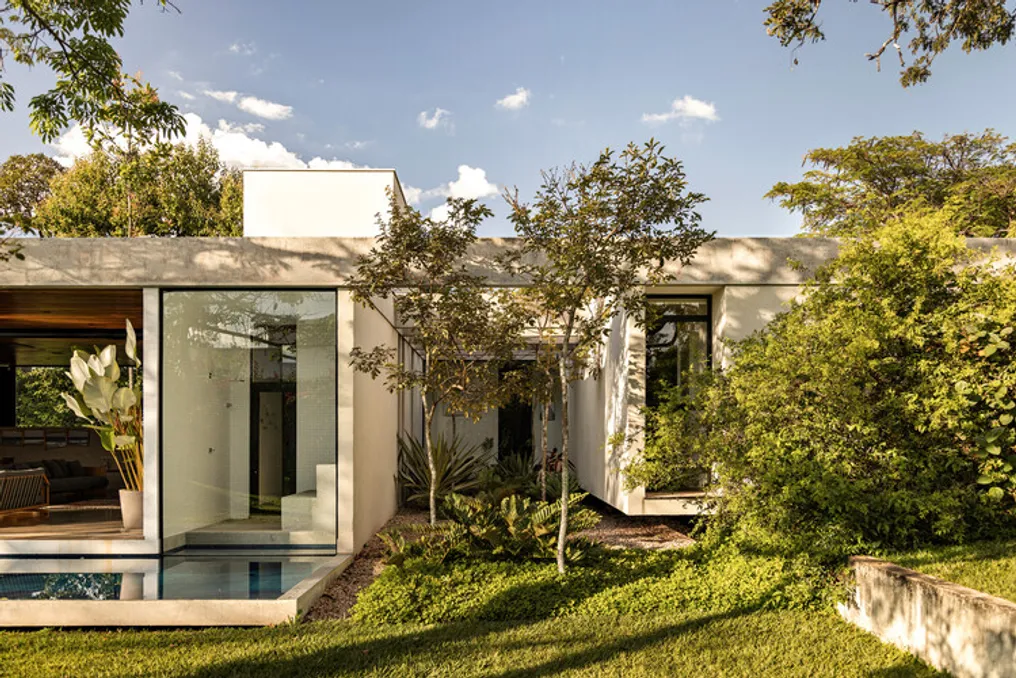
Casa Varanda, developed by Esquadra Arquitetos, was conceived with the goal of maximizing interaction with local vegetation and highlighting the nature of the terrain. The project was meticulously planned after careful analysis of the construction site.

The residence is situated on an extensive lot, characterized by a slight slope and rich flora composed of Cerrado trees, such as paineiras and other varieties. The house occupies the central section of the land, allowing all main areas direct access to the garden.

Structured in a single floor with gentle slopes following the natural topography, Casa Varanda ensures cross-ventilation and a strong connection to the external environment. To optimize comfort and functionality, the project was divided into two distinct parts: the social area and the private area.

The first block, positioned at the front and lower part of the building, houses the living room, dining room, and kitchen. The second volume contains the children's suites, a guest room, an office, a private lounge, and the master suite. The environments in this second block are directed towards the more protected green areas, receiving less solar exposure and greater vegetative cover.

The vast covered veranda, which gave the residence its name, functions as the focal point of the project, connecting to the pool, deck, sauna, and garden. The passage between the two blocks is marked by a large exposed concrete beam, serving as a visual organizing element of the construction.

Considering that the residents are art enthusiasts and collectors of pieces acquired during travels, Casa Varanda needed to transcend the function of mere housing, acting as a living gallery. To meet this need, the ceiling height of the social spaces was increased, and the structure received wide walls designed to display paintings, sculptures, and the family's personal collection items. The abundant natural light provides a perfect setting to highlight these works of art.

The choice of materials aims to intensify the fusion between architecture and nature. The exposed concrete used in the upper beams and the social area floor gives unity to the different volumes. The white and neutral walls promote the ideal luminosity for the domestic gallery, while the wood, present in the social area ceiling and the private block floor, adds comfort and texture.

The communal areas benefit from greater natural light entry and better air circulation, ensuring efficient ventilation and good solar incidence. On the other hand, the suites were oriented towards facades with less direct insolation, thus promoting greater thermal comfort.

Landscaping plays a role that goes beyond aesthetics, contributing directly to the house's microclimate and reinforcing immersion in nature. The paineiras deserve special mention, as do the flowering and paina species, which signal seasonal changes. This natural cycle offers residents the opportunity to track time through the landscape itself.

With an architecture that balances sobriety and openness, Casa Varanda facilitates a harmonious coexistence between nature and art, translating the personality of its inhabitants and revealing a culturally engaged and welcoming style.

Popular