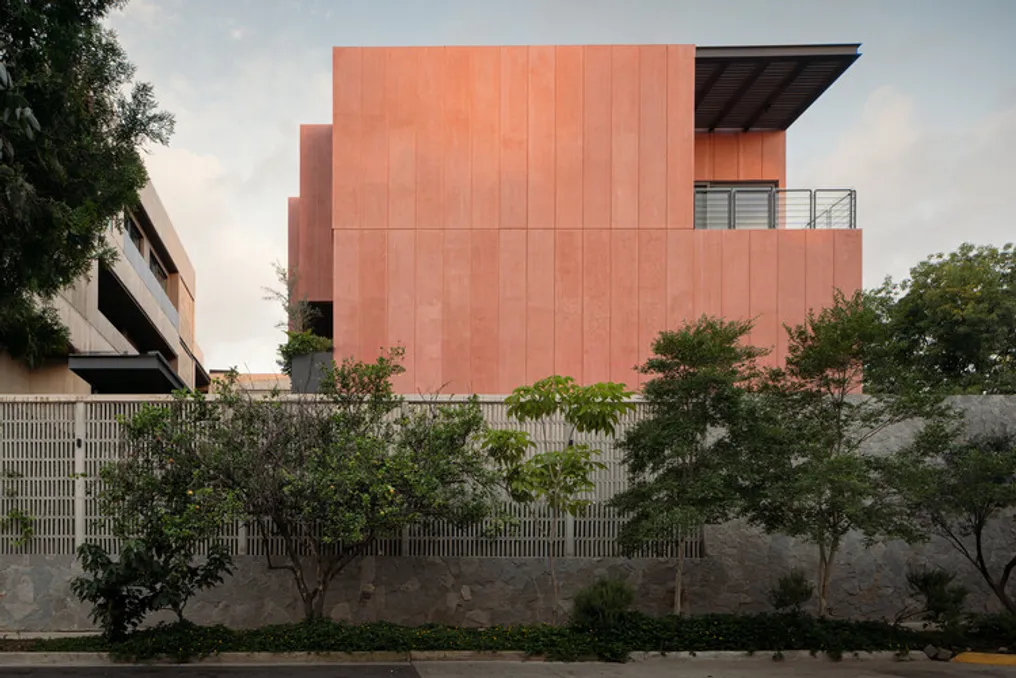
The ZAYMA residential development, designed by 0studio Arquitetura and initiated in 2022, consists of eleven units distributed across three interconnected volumes surrounding a central patio. This patio was conceived not merely as an empty space between the buildings, but as the primary spatial device defining the connections between all components of the complex.
It plays a crucial role in organizing circulation, access points, visual perspectives, and common areas, while simultaneously integrating vegetation, natural light, and ventilation into the core of the project. Instead of viewing high density as an obstacle, the design utilizes it to foster a closer connection between the private and collective environments.
Each residence is designed as an autonomous housing unit inserted into a larger architectural system, maintaining its inherent privacy yet remaining visually and spatially connected to the patio. The succession of thresholds, paths, and intermediate spaces creates a progressive transition from the interior of each home to the shared domain.
The patio acts as both an environmental and social hub. Its flora integrates with the architecture itself, softening the boundaries between the built and the natural, and contributing to the sense of scale and depth. Variations in sunlight, shadows, and vegetation throughout the day constantly modify the atmosphere of these shared spaces, allowing the architecture to be perceived in distinct ways as time progresses.
The selection of materials reinforces the sense of unity in the project. Exposed concrete, pigmented stucco, concrete brise-soleils, wood, and steel are combined in a sober composition that prioritizes texture, proportion, depth, and shadow over material excess. The perforated concrete elements offer privacy while allowing light and air into the interior spaces; wood adds warmth and tactility, and steel provides a structural and precise character. Together, these elements define a consistent architectural language throughout the development.
A fundamental structural aspect is the use of a transition slab, which allows for the relocation of structural support points between different levels. This tactic provides greater freedom in the building's layout. The ground floor can remain more open and flexible, establishing a closer link with the patio and common areas, while the upper floors can adapt to the specific configuration of the residential units without being limited by a continuous structural grid. Thus, the structure transcends the function of a mere technical requirement, becoming an active component of the architectural strategy.
The architecture of Zayma emerges from the interaction between these multiple layers: structure, materiality, landscaping, circulation, and domestic life. The project seeks a balance between solidity and permeability, between privacy and openness, between individuality and collectivity. Its massive appearance is softened by openings, brise-soleils, vegetation, and carefully framed views, ensuring that the architecture maintains its connection with the surrounding environment.
In summary, Zayma is structured around a central premise: the patio as the engine of the architecture. It functions simultaneously as a void, a threshold, a social space, and an environmental mechanism. The residences, circulation, vegetation, and intermediate spaces converge around it to form a cohesive whole. Rather than isolating private residences from common areas, the patio establishes a continuous spatial relationship between them, consolidating itself as the architectural and environmental core where the collective life of Zayma develops.