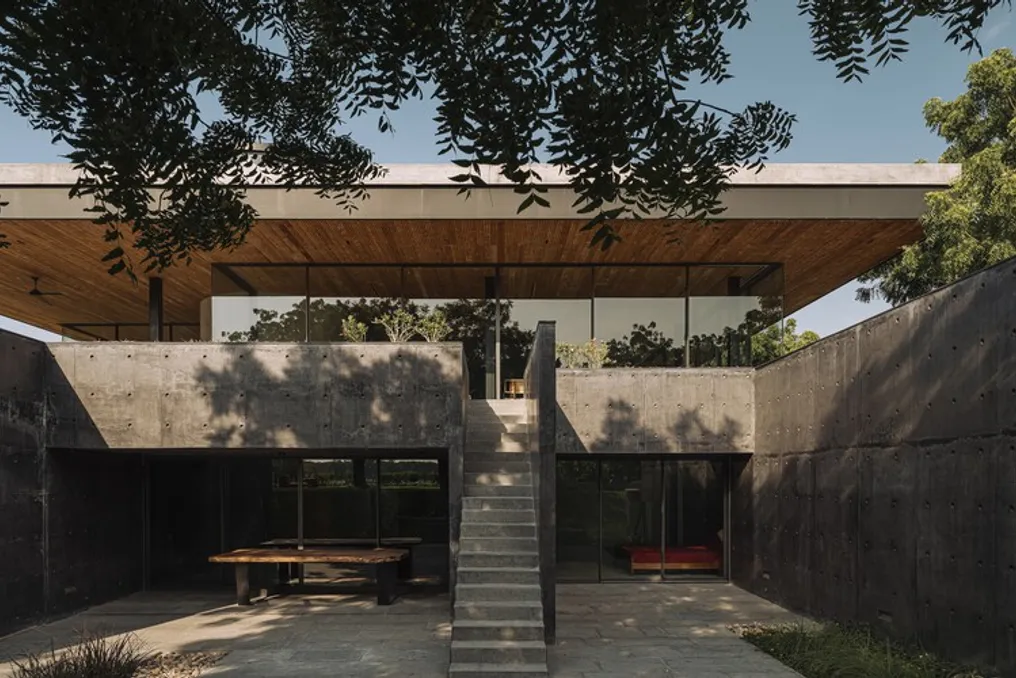
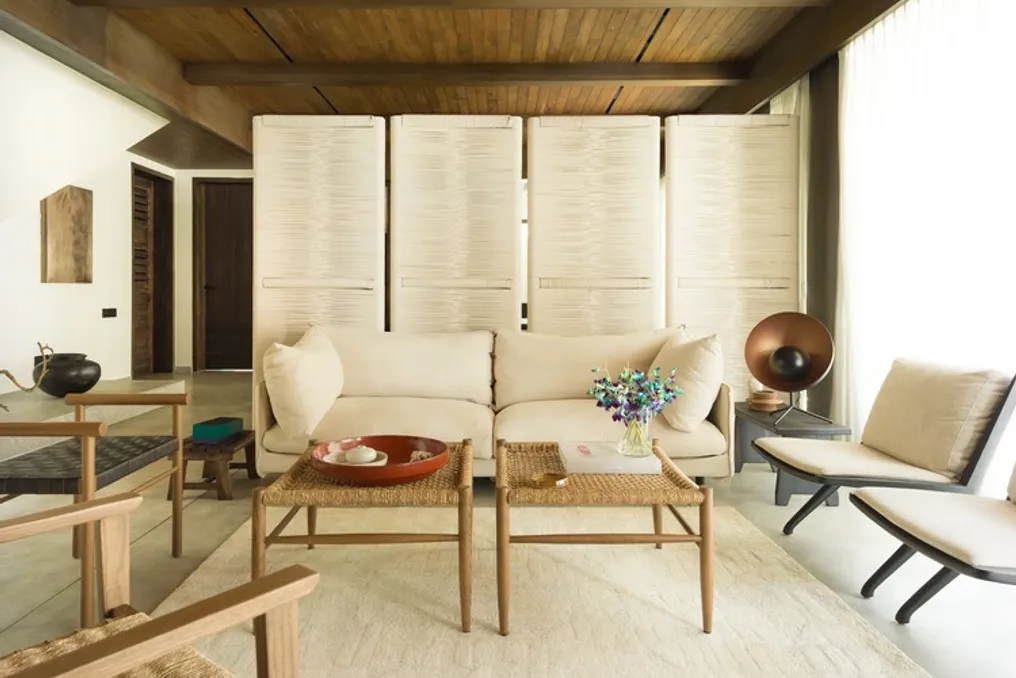
Casa CL Project by Artequitectos Architects focuses on interpreting the location and serene living
Read more
ArchDaily Brasil
archdaily.com.br

Casa CL Project by Artequitectos Architects focuses on interpreting the location and serene living

The Casa CL project, developed by the Artequitectos team, emerged from an interaction between topographical elements, materials, and the way people inhabit a space.

The residence was not limited to fulfilling a functional program; it sought to interpret the environment in which it is situated, incorporating a tranquil daily experience. In this project, the concepts of space, lighting, and the passage of time merge naturally.

Project Gallery

Information about the project was provided by the design team and can be viewed through the gallery.

Similar stories

Casa Vereda Project: Laura Ortín's Architecture Integrated with Nature
Read more
archdaily.com.br

Casa Vereda Project: Laura Ortín's Architecture Integrated with Nature

The Casa Vereda project was conceived with the fundamental principle of allowing habitation in nature without competing with it. The architecture of this project aims to integrate completely with the surrounding environment.

Through the interaction between volumes, materials, and textures, the residence establishes a dialogue with the local vegetation, natural lighting, and the memory of the place, resulting in a house that appears intrinsic to its surroundings from its conception.

Project Gallery

Information about the project was provided by the development team. The material was cited as: "Casa Vereda / L'Aura Ortín Architecture for Happiness" on October 03, 2026, accessed on October 3, 2026, on ArchDaily in Portuguese.

Pavilion Earth Project / Studio Sangath: Concept based on the levels of Earth and Sky
Read more
archdaily.com.br

Pavilion Earth Project / Studio Sangath: Concept based on the levels of Earth and Sky

The Pavilion Earth / Studio Sangath project was developed based on two distinct yet interconnected conditions: the Level of Earth and the Level of Sky.

The Level of Earth is integrated with the natural slope of the terrain and houses the most intimate areas of the residence. This level was designed as a massive structure deeply connected to the ground, intentionally facing inward and possessing a strong tactile appeal. The use of pigmented concrete gives this layer a perception of solidity and depth, accentuating its connection to the earth. Family spaces and bedrooms are located in this more reserved and introspective environment, where the architecture seems to emerge from the soil itself rather than being imposed upon it.

In direct contrast, the Level of Sky was conceived as a structure marked by lightness. A vast horizontal slab projects over the landscape, supported by slender metal columns and concrete walls. This level should not be seen merely as a traditional enclosed floor, but rather as a wide veranda, a continuous covered platform intended for social activities, gatherings, and landscape observation.

The use of glass allows the boundaries between the internal and external space to dissolve, while adjacent verandas extend the living areas directly into the natural scenery. The two levels present deliberately opposite characteristics: the Level of Earth is characterized by being solid, closed, and rooted, whereas the Level of Sky is light, open, and suspended.

The union of these elements defines the structural section of the house. One level embraces the earth, while the other ascends towards the sky, allowing the landscape to flow between and around the structures. Thus, the architecture manifests less as a fixed building on the ground and more as an interaction between two primary states—earth and sky, weight and lightness, enclosure and openness.
Patina House Project: Exploring Time and Matter in a Residential Setting
Read more
archdaily.com.br

Patina House Project: Exploring Time and Matter in a Residential Setting

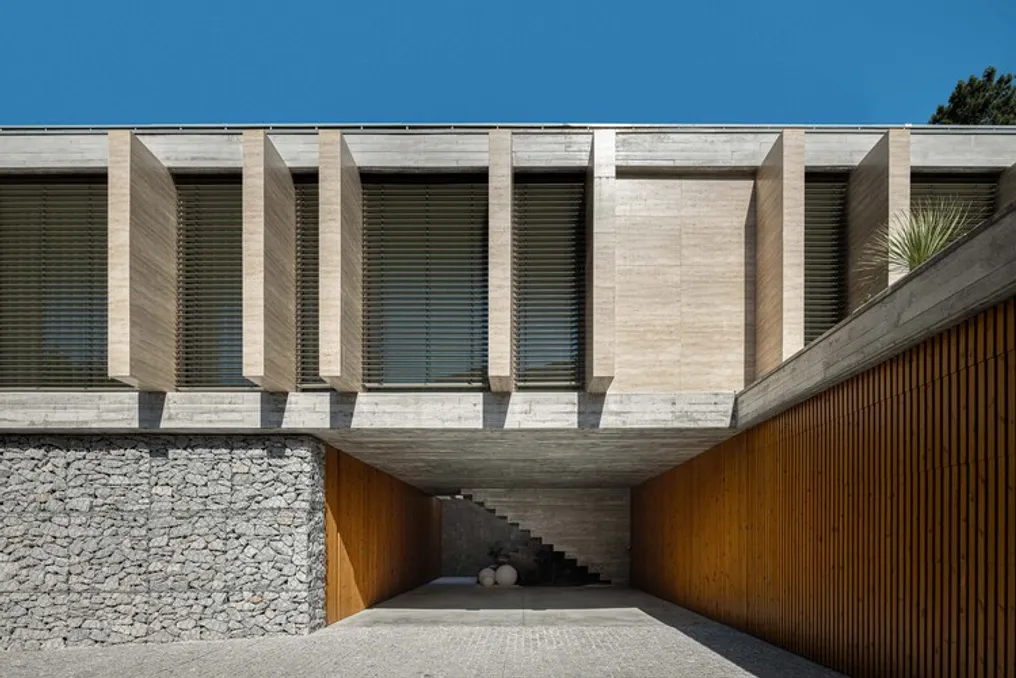
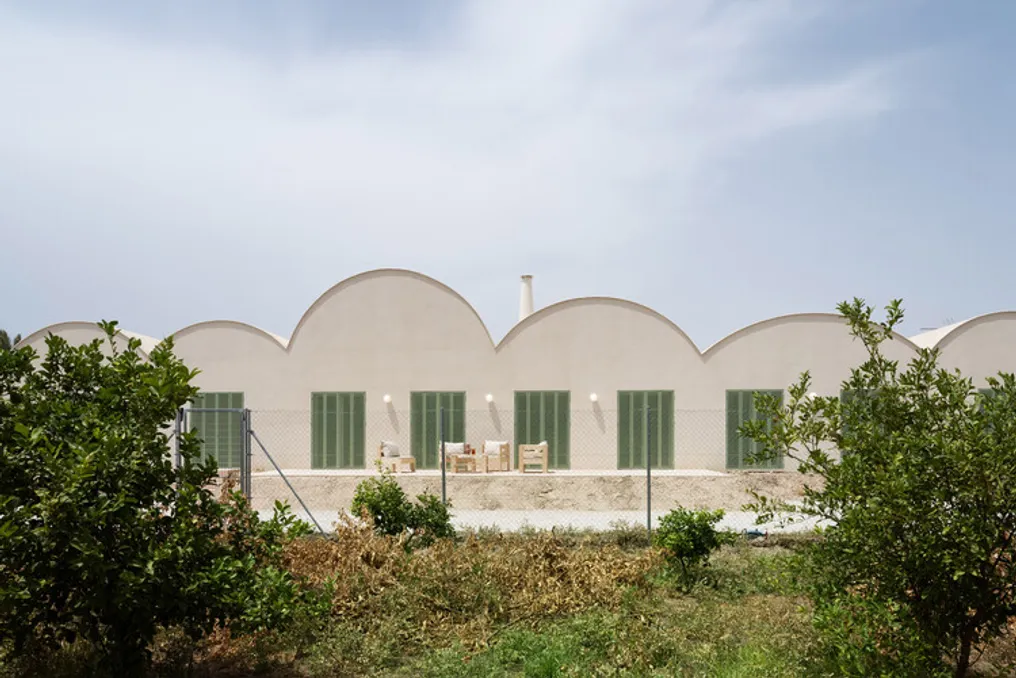
The Patina House, situated in a serene residential setting, was developed as a study on the passage of time through the materials used. The project's concept does not primarily focus on formal aesthetics, but rather on allowing artisanal elements, the materials themselves, and daily use to define the living experience at home.

The architectural structure is based on a composite stone cladding, which has the characteristic of changing as it is exposed to climatic effects. Additionally, a hanging vegetation roof creates an organic and living patina, which contributes to softening the building's volume over time.

Popular