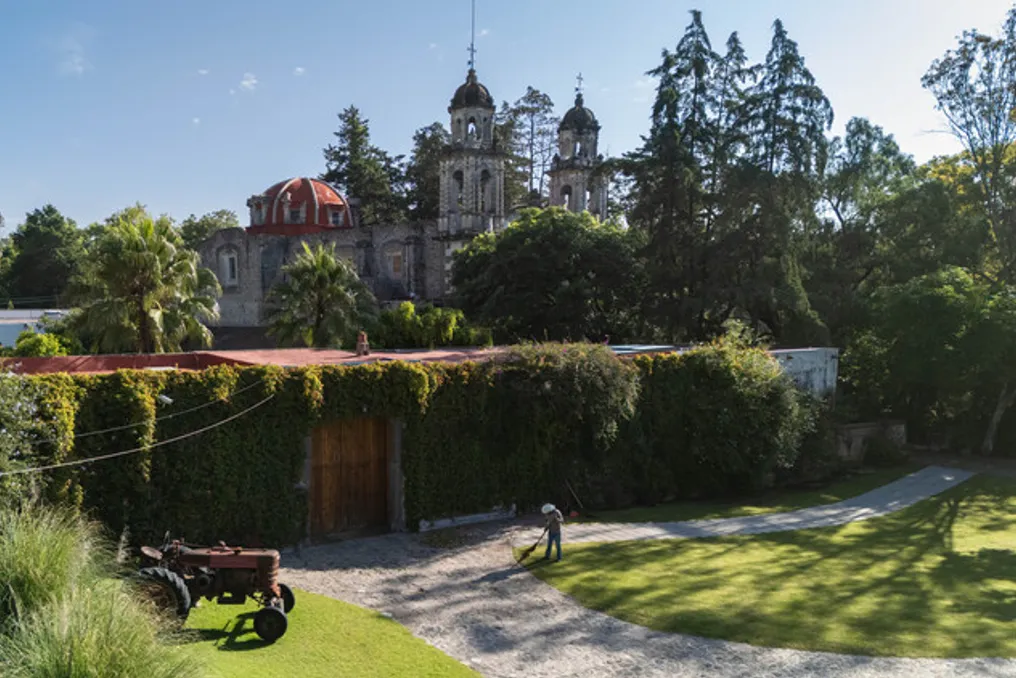
The operations conducted at Hacienda de San Juan Bautista Amalucan are part of the recent history of this place. During the transition from the 20th to the 21st century, various social events and celebrations began here, including film screenings, brand presentations, documentaries, and graduation parties. Special attention is paid to religious holidays in the Jesuit church, which features an outstanding altarpiece dedicated to the life of Saint Ignatius of Loyola.
Due to this mixed, diverse, and constantly changing calendar of events on the farm, a lodging program for guests, patrons, or newlyweds was required to create a complete experience. The family that acquired the Hacienda in the 20th century during a period of active development initiated the commission, infusing the place with energy throughout the week and interacting with weekend events.
Relationships gradually developed with the owning family, who actively live on the Hacienda (while the building is equipped for public access), which is quite unusual for a structure of this type.
Through academic studies and design seminars at the university, various scenarios arose where the family acted as the qualification committee for final and intermediate works. The potential value of the site was assessed, and a direction was determined for how the farm could develop in future generations with various programs.
The initial work focused on maintaining certain areas and the appearance of the facades, as well as updating bathrooms and repairing roofs. As a culmination and consolidation of these updates for guest accommodation, projects were launched in the first wing of the farm, which separates the calpanes (an architectural masterpiece in Puebla state housing for workers) from the water reservoir in the Jesuit hall courtyard. The goal was to design various rooms for use as lodging at Hacienda de Amalucan.
The work begins with the first phase of affecting the farm's appearance: maintenance and painting, repair using classical techniques, and restoration of the color palette according to standards. Then, work is carried out on facades, walls, details, vaults, and transitions, recognizing the routes that connect the entire complex.
In parallel, pilot projects and urban-architectural scenarios are being developed based on academic activities, allowing architecture to be understood in the classroom and craftsmanship to be practiced, assessing the future possibilities of the complex.
Finally, the old space in the farm's inner courtyard, which served as an apartment, was reconfigured along with a guest house overlooking the large church hall, and this complex was named the new program—'Gasthof Amalucan'. The design criteria were undoubtedly silence and truth, which acted as urban-architectural acupunctures at various points of the farm complex.
The main facade of the site: the update of the main entrance image, which once served as an ancient threshold for livestock, has now been transformed into a walking area for people from the church, courtyards, and a place for welcoming smiles leading to the event area.