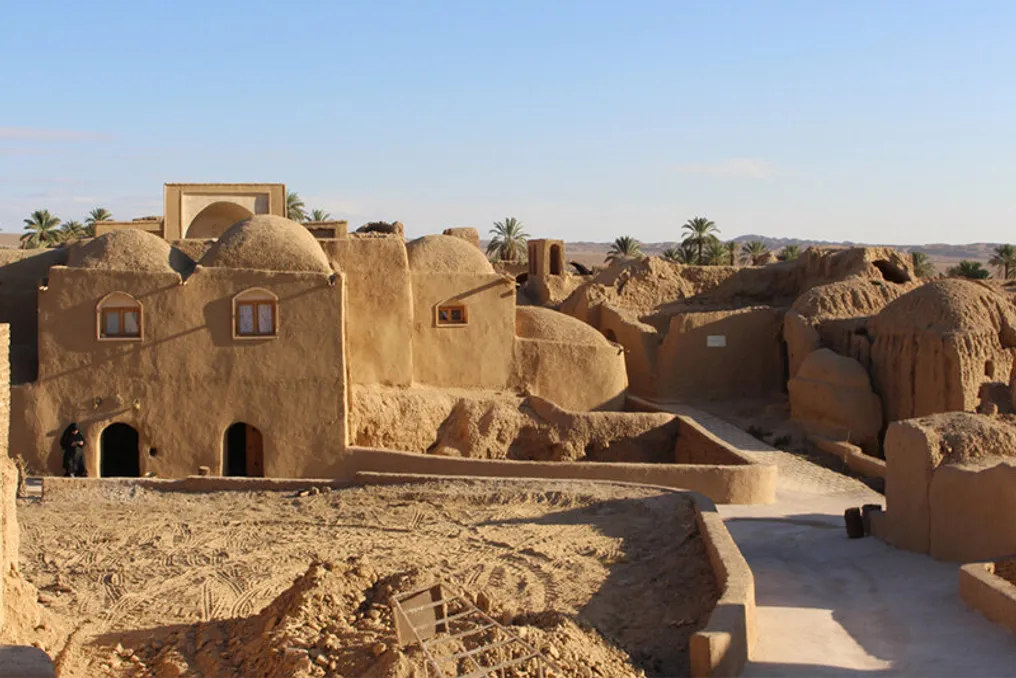
Across the territory of Iran, including deserts, dry plains, and mountain valleys, earth-built houses form one of the country's most recognizable architectural landscapes. Their rounded roofs, thick walls, shaded courtyards, and in some places, tall windcatchers are not merely picturesque elements. They represent the result of centuries of construction experience using local materials and adapting daily life to complex climatic conditions.
Adobe brick, or mudbrick, belongs to the oldest building traditions in this ancient country. Archaeological findings indicate that sun-dried clay bricks were used on the Iranian plateau as early as the late 9th or early 8th millennium BCE. Early walls made of molded, sun-dried clay bricks were constructed at Tepe Gand Dare in modern Kerman province. This suggests that the history of earthen construction in Iran predates the Achaemenid, Sasanian, or Islamic periods.
Over thousands of years, Iranian builders perfected the use of earth, transforming it into a sophisticated architectural tradition. Clay was readily available, relatively inexpensive, and particularly suited for many arid regions of Iran. It could be molded into bricks, rammed into walls, or used in other forms of earthen construction. Typically, straw and chaff were mixed with the earth, and walls could be protected with clay, lime, or other plasters.
For visitors, the appeal of these buildings lies not only in their age. Traditional earthen architecture demonstrates how Iranian communities previously responded to heat, cold, limited water supplies, and scarcity of building materials without relying on modern mechanical systems.
Architecture Shaped by Climate
Much of central and southeastern Iran is characterized by hot, dry summers, intense sunlight, and limited rainfall. Traditional dwellings evolved as a response to these conditions.
One of the most crucial elements is the thick earth wall. Such walls slow down heat transfer, helping interior spaces remain relatively cool during the day and retain warmth when temperatures drop at night. This effect is enhanced by the presence of internal courtyards, shaded passageways, underground spaces, and carefully placed window openings.
In the city of Yazd, considered one of the best-preserved examples of this approach, the relationship between architecture and climate is visible throughout the historic city. UNESCO describes Yazd as a living example of the rational use of limited resources in a desert environment. Its traditional buildings use earth for walls and roofs, while courtyards, thick walls, and windcatchers contribute to creating a more comfortable microclimate.
The result is an urban landscape that may appear almost monochromatic from a distance. However, upon closer inspection, various textures and shades of earth, plaster, and brick are revealed. Narrow alleys often provide shade, and partially covered passages, known as Sabats, protect pedestrians from intense sun.
For a traveler walking through the old quarters of Yazd, these details give the city the feeling of not so much an open museum as a functioning architectural system. Buildings, streets, water infrastructure, and public spaces are designed as parts of a single environment.
The Courtyard at the Heart of the Home
A traditional Iranian house was not just a collection of rooms surrounded by walls. In many regions, the courtyard served as the center of domestic life. Rooms were arranged around a closed open space, ensuring privacy and creating a protected environment for family life. In desert cities like Yazd, courtyards could be situated below street level.
UNESCO notes that traditional homes in Yazd include sunken courtyards and underground areas that helped improve the local microclimate. This enclosed design was also linked to cultural concepts of privacy. Unlike many modern homes that open onto streets and public spaces, traditional Iranian homes often oriented their main living areas toward the courtyard.
Trees, plants, and sometimes a pool or water feature might be found in the courtyard. These elements were not merely decorative. Shade and vegetation helped mitigate the heat, while water contributed to a sense of coolness and comfort. Thus, the home became a small, controlled climate world achieved through architectural planning, not machines.
Windcatchers: A Genius Response to Heat
Few elements of Iranian architecture are as recognizable as the Badgir, or windcatcher. These tall towers rise above many traditional houses and other structures in Central Iran. Their function is simple yet effective: they capture air and direct it into the building. Depending on the design and prevailing conditions, windcatchers can facilitate air circulation through rooms and other parts of the house.
The skyline of Yazd is particularly famous for its windcatchers. UNESCO designates windcatchers, courtyards, and thick earth walls as vital elements of the city's traditionally climate-adapted architecture. The Badgir also demonstrates an important characteristic of vernacular architecture: local builders did not necessarily require complex modern technology to solve environmental problems. They observed the wind, temperature, sunlight, and seasonal changes, and then integrated this knowledge into the buildings themselves.
For tourists, climbing to the roof in the historic quarters of Yazd offers one of the best ways to appreciate this relationship. From above, the windcatchers, domes, and earth roofs appear as a continuous architectural landscape, while modern construction often disappears behind the dense structure of the old city.
From Brick to Domes and Vaults
Adobe brick was only part of Iran's earthen building tradition. Builders also developed sophisticated methods for constructing arches, vaults, and domes. The advantage of this method was both practical and structural. Curved roofs could cover spaces without the need for large amounts of timber, which was difficult to obtain in many arid regions.
This technique can be seen on a monumental scale in Bam, Kerman province. The Bam site, a UNESCO World Heritage site, includes the ruins of a fortified settlement built from layers of clay known as Chineh, sun-dried clay bricks or Hesht, as well as vaulted and domed structures. The origins of Bam can be traced back to the Achaemenid period, while the citadel reached its peak between the 7th and 11th centuries.
Bam is particularly significant because its architecture cannot be separated from the oasis that sustained it. Underground irrigation canals, or Qanats, brought water to the settlement, allowing agriculture and urban life to develop in an otherwise arid environment. UNESCO considers the relationship between the earthen settlement and its water system a prime example of human-environment interaction.
The 2003 earthquake caused serious damage to the historic citadel, but conservation efforts have allowed for the preservation and restoration of important parts of its traditional structure. The site remains one of the most significant places in Iran for studying large-scale earthen architecture.
Architectural Tradition Across Iran
Yazd and Bam may be the most famous destinations, but earthen construction is not limited to these two places. Traditional earthen architecture can be found across vast areas of central, eastern, and southeastern Iran. Historic settlements and houses in the regions around Kerman, Kashan, Southern Khorasan, and Sistan reflect different versions of the same broad knowledge: utilizing what the earth provides and designing buildings according to local climate and resources.
Materials and construction methods were not identical everywhere. Iranian architectural traditions evolved depending on local soil, climate, available vegetation, water resources, and building customs. This regional diversity is one reason why defining 'adobe architecture' as a single style is misleading. A house in Yazd may look completely different from an earthen structure in Kerman or Southern Khorasan. What unites them is the use of earth and the long tradition of adapting architecture to place.
Archaeological data also shows that the use of adobe brick continued across different historical periods. Encyclopaedia Iranica notes that sun-dried clay bricks dominated Iran until the end of the Achaemenid period, while later periods saw increasing use of fired brick in important buildings. This combination of continuity and change is visible in Iran's historic cities. Earthen construction did not disappear when fired brick, stone, and other materials became available. Instead, different materials were often used depending on function, location, and status.
Why Adobe Brick Matters Today
Traditional adobe houses are increasingly threatened by neglect, abandonment, urban sprawl, and the replacement of traditional materials with modern constructions. Nevertheless, the knowledge embodied in them has gained new relevance as architects worldwide seek ways to reduce energy consumption and respond to climate change.
The historic city of Yazd has become an important starting point in this discussion. UNESCO describes its earthen architecture as a source of inspiration for contemporary architecture facing sustainable development challenges. The lesson is not that modern buildings must simply copy old houses. Rather, traditional architecture demonstrates what can be achieved through passive design: orientation, shading, thermal mass, natural ventilation, compact urban form, and careful use of local resources.
One modern initiative is the Esfahk Adobe Center in the historic village of Esfahk in South Khorasan province. Established in 2015, this center focuses on educating and reviving traditional earthen construction methods. Research in Esfahk has documented courses and practical work, including traditional construction techniques such as vaulting.
For architecture enthusiasts, Esfahk offers a different experience compared to major heritage sites. It provides an opportunity to see traditional techniques not just as archaeological remnants, but as knowledge that is still studied, taught, and practiced.
Another Way to Experience Iran
The best way to understand the heritage of Iranian adobe is to walk through it. In Yazd, travelers can explore historic districts where earthen houses, windcatchers, domes, covered alleys, and traditional water systems remain part of the urban landscape. UNESCO inscribed the Historic City of Yazd on the World Heritage List in 2017, recognizing its exceptional earthen architecture and its adaptation to the desert environment.
In Bam, the scale changes. The citadel shows how earth could be used not only for individual houses but for an entire fortified settlement. Its walls, towers, courtyards, vaulted spaces, and connection to the oasis demonstrate how architecture, trade, water management, and security were intertwined. In other locations, small villages and historic quarters offer a quieter introduction to the same tradition. Their value often lies precisely in their simplicity: an earth wall, a shaded alley, a courtyard, an arched roof, or an aged brick surface can reveal centuries of practical experience.
Thus, Iranian adobe houses are more than just relics of a pre-industrial past. They are a testament to how generations of builders learned to live in harmony with their environment. The earth beneath their feet became walls and roofs; scarce water shaped their settlements; the desert sun influenced the orientation of their homes; and the wind became a natural source of ventilation. For travelers, these buildings offer an architectural journey into this accumulated knowledge. For architects and conservation specialists, they offer lessons that remain relevant. And for local communities, preserving these buildings means protecting not only old structures but also a part of their knowledge, identity, and landscape.