Casa 258, developed by Cornetta Arquitetura, was conceived to integrate harmoniously with a steeply sloped terrain, prioritizing respect for the landscape and the preservation of the lot's original woodland.
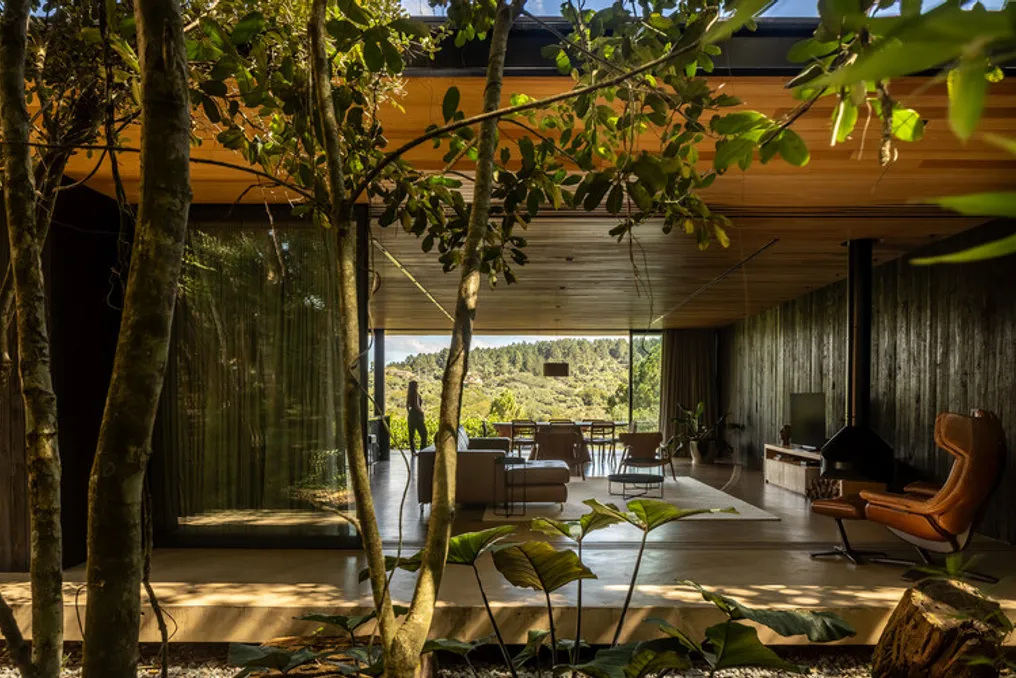
The result is an architectural work that presents striking contrasts: while one facade opens up to the surrounding valley and the sunset, displaying the golden tones of concrete under the evening light, the other part is nestled in the forest, bathed in light filtered through the tree canopies.
The ground floor, visible only from the front, is built entirely with exposed concrete and rough stone. This robust foundation functions as a retaining wall, houses the garage and support area, and supports the upper pavilion, which has a metal and wood structure.
The main access is via a staircase composed of concrete and glass, leading to the upper floor. The residence's layout is simple: a single rectangular block divided in half by charred pine panels, separating two distinct zones.
The area reserved for residents includes three suites and an office, characterized by an intimate environment with a privileged view of the forest. The social space, which includes the living room, dining room, and kitchen, is fully integrated and features large floor-to-ceiling windows, maximizing light entry and connection to the exterior, whether it be the preserved woodland or the open valley.
In summary, Casa 258 represents a practical study on architecture as an expression of oppositions: between shadow and luminosity, between the forest and the valley, and between structural weight and the lightness of the elements. It is a project that unites technical precision, aesthetic sensitivity, and responsibility in territorial occupation.