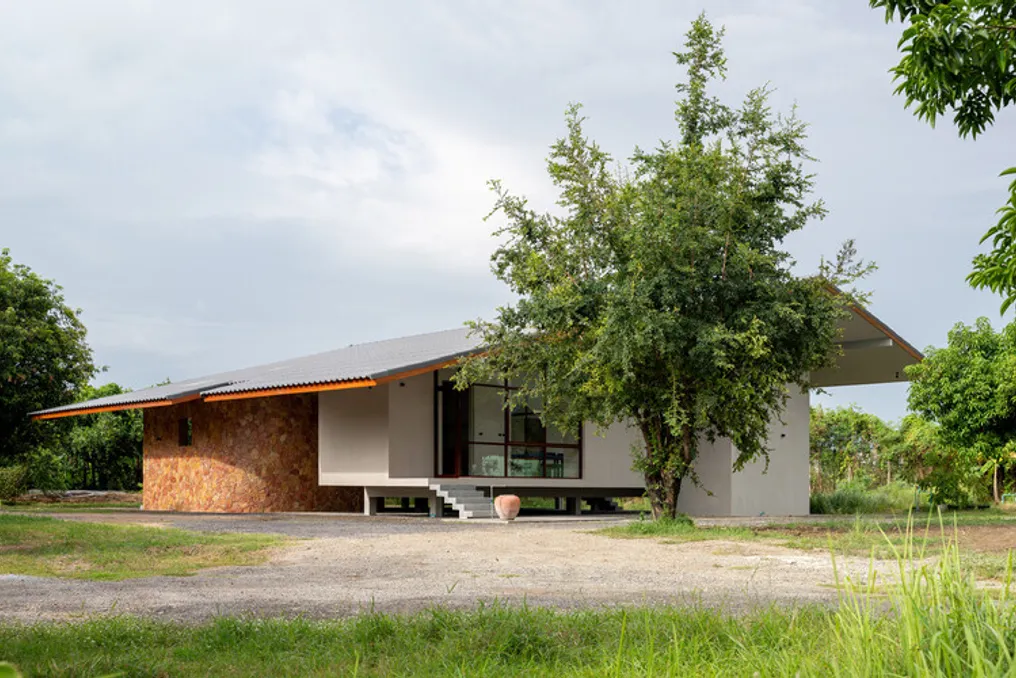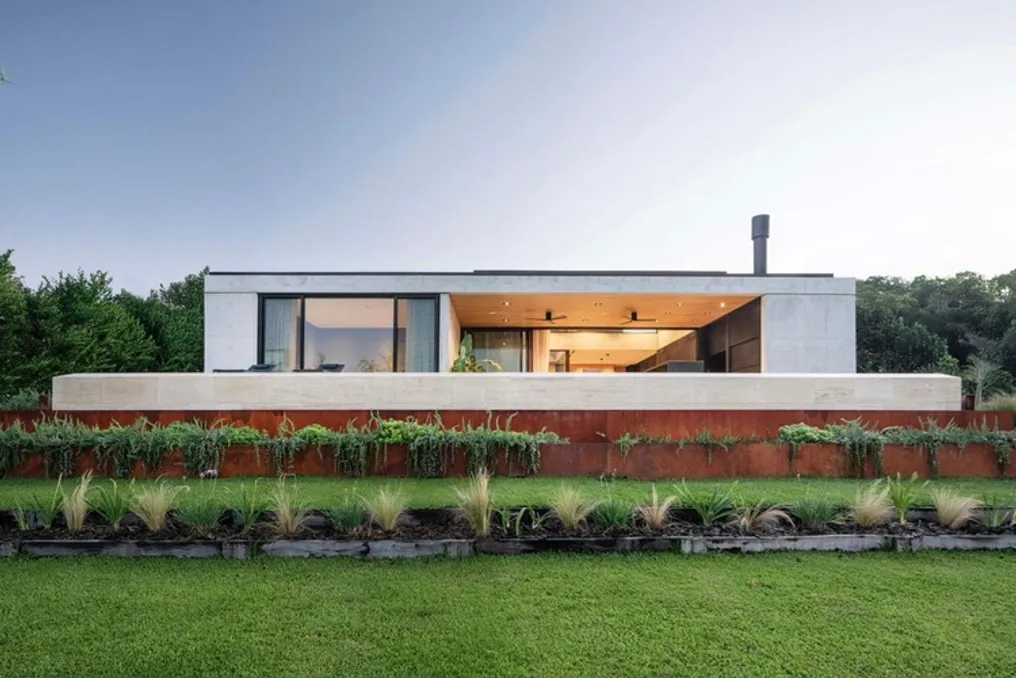
The HIKARI House, developed by Estudio PK, was conceived as a dwelling that primarily focuses on the ground floor. It was specifically planned for a couple whose children have already left the family home.
This new phase of life for the residents allows for the adoption of a more horizontal architecture, one that is intimate and established in connection with the surrounding natural environment. In this project, the path taken and the panoramic views assume the role of central organizing elements, surpassing the importance of the walls themselves.