Casa Nova Project by TAC Taller Alberto Calleja
Read more
ArchDaily Brasil
archdaily.com.br

Casa Nova Project by TAC Taller Alberto Calleja

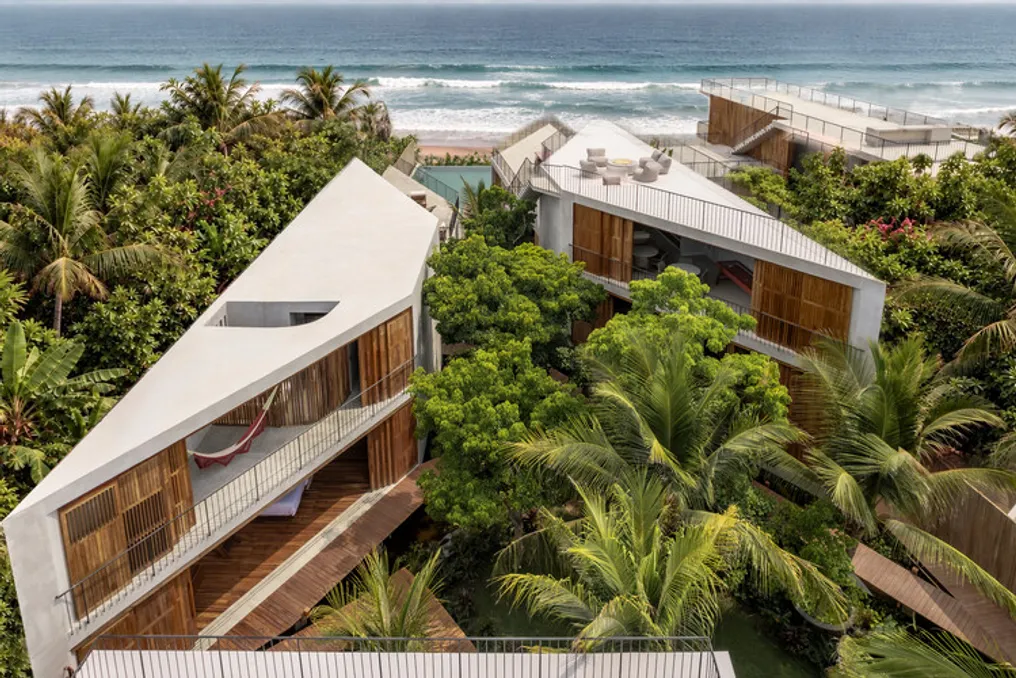
The Casa Nova, developed by TAC Taller Alberto Calleja, is situated on a 1,732 m² plot of land. A notable feature of this lot is its sea-facing facade, which is only twelve meters wide, serving as the starting point for the project planning.

The central strategy adopted was the creation of a continuous opening of vegetation and water in the middle of the plot. This allowed the architectural program to be fragmented into two longitudinal bodies, transforming this empty space into the organizing element of the residence, from the entrance to the beach access. This central space unfolds in various angles, which can open or close according to the needs of each function, defining the main character of the house through its geometry. Thus, a linear patio is established that organizes and distributes the different uses.

The two resulting volumes are responsible for independently ordering both the social area and the area designated for bedrooms. The intermediate void gains prominence in the project, where a reflecting pool functions as a passage and meeting point, connecting the two halves via elevated bridges. The path culminates in the pool and subsequently in the sea, which serves as a visual closure for the main axis, reinforcing the constant connection between the architecture and the surrounding landscape.

On the upper levels, a progressive setback was implemented, creating a stepped effect that prevents a monolithic reading of the built volumes and attenuates their presence at the site's scale. This approach aims to reduce the sense of mass of the dwelling while facilitating the penetration of light and ventilation into the central patio, promoting a more harmonious relationship between the building and its immediate environment.

In the rear section of the plot, two modules of autonomous bedrooms were arranged. Each of these modules has its own set of functional areas, capable of operating independently or integrating with the main structure. These volumes are designed to rotate around their own axes, which generates green patios that ensure privacy and separate them from each other.
Similar stories

Residential project in Pouca Farinha integrates pre-existing ruins and enhances the landscape
Read more
archdaily.com.br

Residential project in Pouca Farinha integrates pre-existing ruins and enhances the landscape

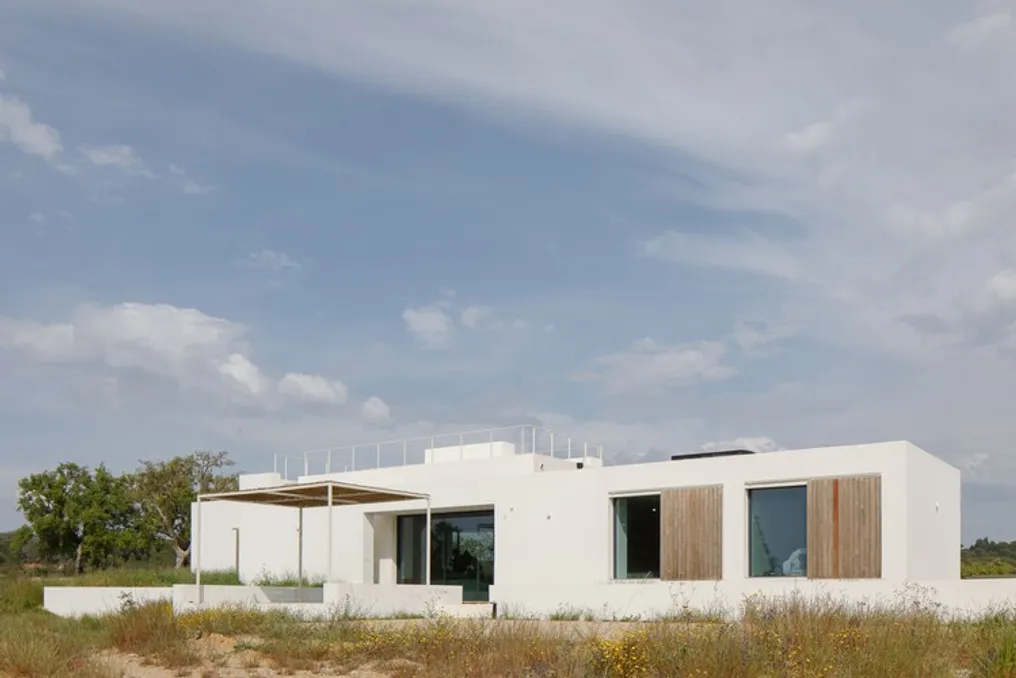
Located in Pouca Farinha, in Porto Covo, this residential project occupies a 4750 m² plot. The house development was conceived largely based on ancient ruins, addressing the environmental and territorial specificities of the region. With a built area of 189 m², the project opted for a contained intervention, focusing the construction in a previously modified area to maintain connection with the site.

The residence seeks a discreet presence in the territory, positioned between the access road and the landscape, and between the memory of the ruins and a new way of living. It extends entirely on a single floor, situated on a gently sloping terrain, almost imperceptible. The flat roof contributes to reinforcing the structure's horizontality and reduces the visibility of the architectural volume in the landscape.

Despite being close to a national road, the lowered disposition of the building and the existing vegetation around the perimeter provide an environment of shelter and privacy, characteristics that the project aims to preserve and intensify.

The spatial conception derives from the idea of refuge. The main entrance, along with the spring, directs towards a succession of spaces including four bedrooms, three bathrooms, kitchen, living room, and laundry/pantry. All these spaces are arranged around a central courtyard facing south and west, which functions as the heart of the house. This outdoor space, marked by a pergola and a pool, is the convergence point of the main internal rooms and establishes a constant link between architecture, lighting, and the land.

Nature is also incorporated into the property's interior. In the more reserved facades, vegetation assumes an architectural role, serving to frame certain views, filter solar incidence, and create distinct levels of privacy. Screening gardens protect the most intimate areas without breaking their direct contact with the outdoors.

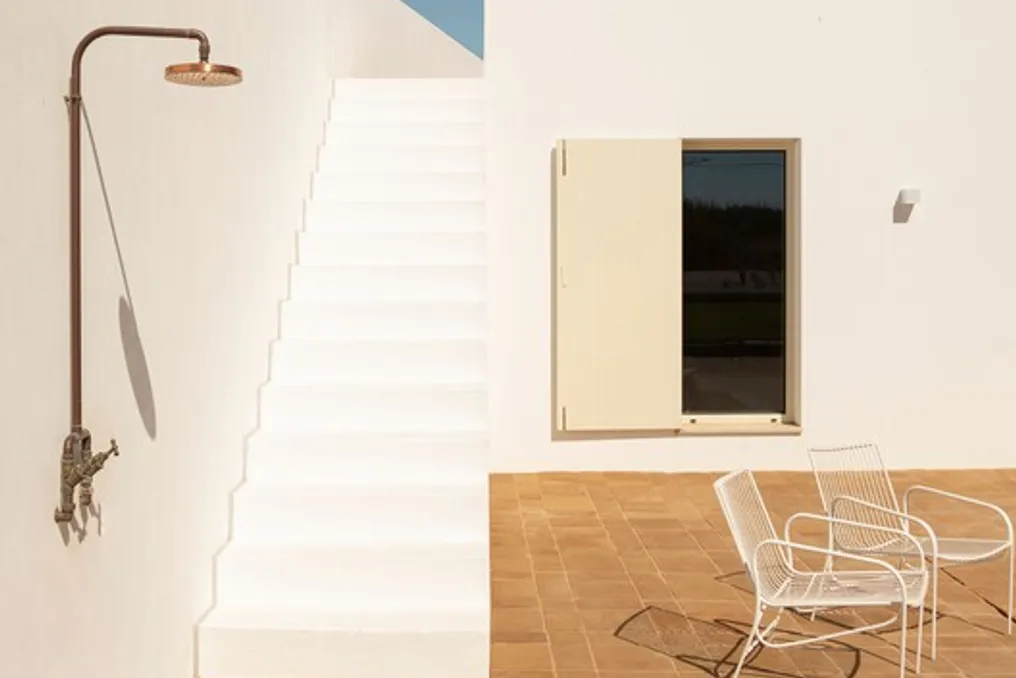
The choice of materials aims to prolong this proximity to the place. Internally, the color and texture palette consists of brickwork, microcement, travertine, wood, and marble, presenting natural and mineral tones, complemented by copper-toned fittings and metals. Externally, the white walls and beige tones of the frames and doors reinforce the sense of luminosity and general simplicity of the complex.

On the upper level, the terrace offers a different perspective of the landscape. After the intimacy provided by the courtyard, the house opens up to the horizon, creating an ideal spot to watch the sunset and observe, from a distance, the Pessegueiro Island.

In summary, the house balances shelter and openness, memory and landscape, seeking to occupy the space without dominating it. The intervention uses the inherent restrictions of the territory as a fundamental principle of the project, aiming to build a silent architecture, integrated into the scenario, and respectful of the local history.

Casa Melides MG residential house project by the architectural firm Pereira Miguel Arquitectos
Read more
archdaily.com.br

Casa Melides MG residential house project by the architectural firm Pereira Miguel Arquitectos

The architectural firm Pereira Miguel Arquitectos has presented the Casa Melides MG project, located in the city of Esteveira, Melides. This project is an individual residential house consisting of several volumes and a pool, which are connected through open spaces forming a corner and following the natural amphitheater zone on the plot.

The location of the buildings corresponds to the ridge of the terrain, which runs across the property from South to North and curves to include an annex that is the first volume on the South side, around a small valley. Furthermore, the garage is located near the entrance, protecting the more private part of the house—the residential area, which is located to the North.

Between these zones is a pool in a more open area with good sunlight, which reflects the landscape of the valley in the form of a natural amphitheater. The structures are located less than 10 meters apart. They were designed to fit harmoniously into the topography, utilizing sunlight and the surrounding landscape.

The project provides for the preservation of vegetation without cutting down or heavily pruning trees, aiming to allow users of the plot to enjoy extensive views and access to all sides of the property.

Casa da Costa: Family Residence Designed by Stanley Office of Architecture
Read more
archdaily.com.br

Casa da Costa: Family Residence Designed by Stanley Office of Architecture

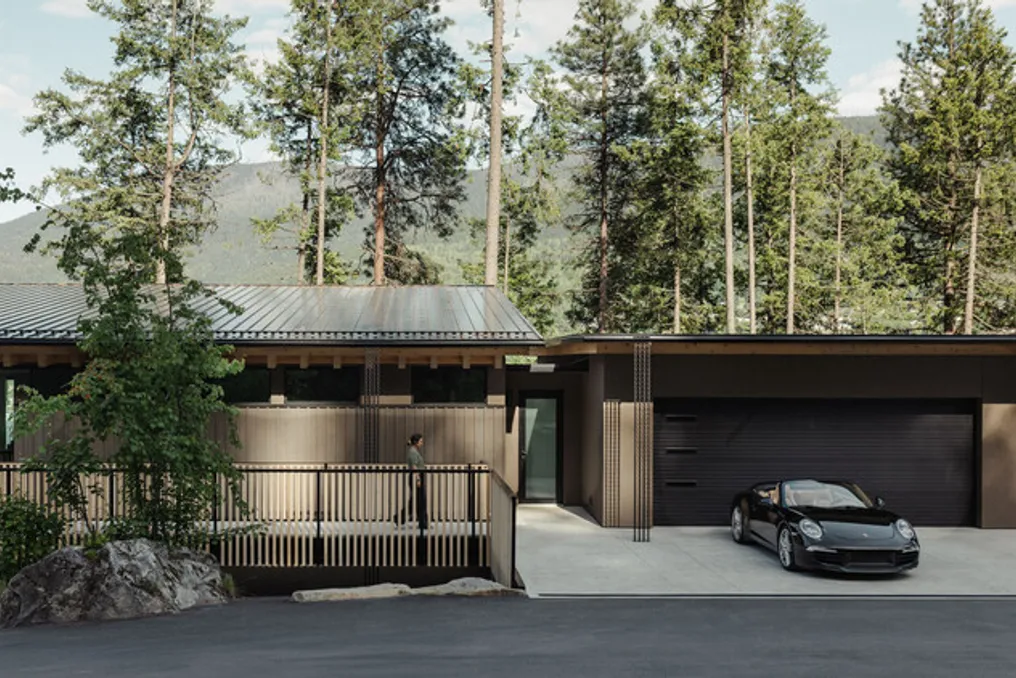
The Casa da Costa is a family residence located on the shore of Lake Kootenay, situated on a steep, wooded slope.

Project Gallery

To deal with the uneven terrain, the design incorporates deep foundations and cantilevered floors that project over the surrounding landscape.

Popular