Apartment ABC Renovation: Subtraction Strategy in Reduced Space
Read more
ArchDaily Brasil
archdaily.com.br

Apartment ABC Renovation: Subtraction Strategy in Reduced Space

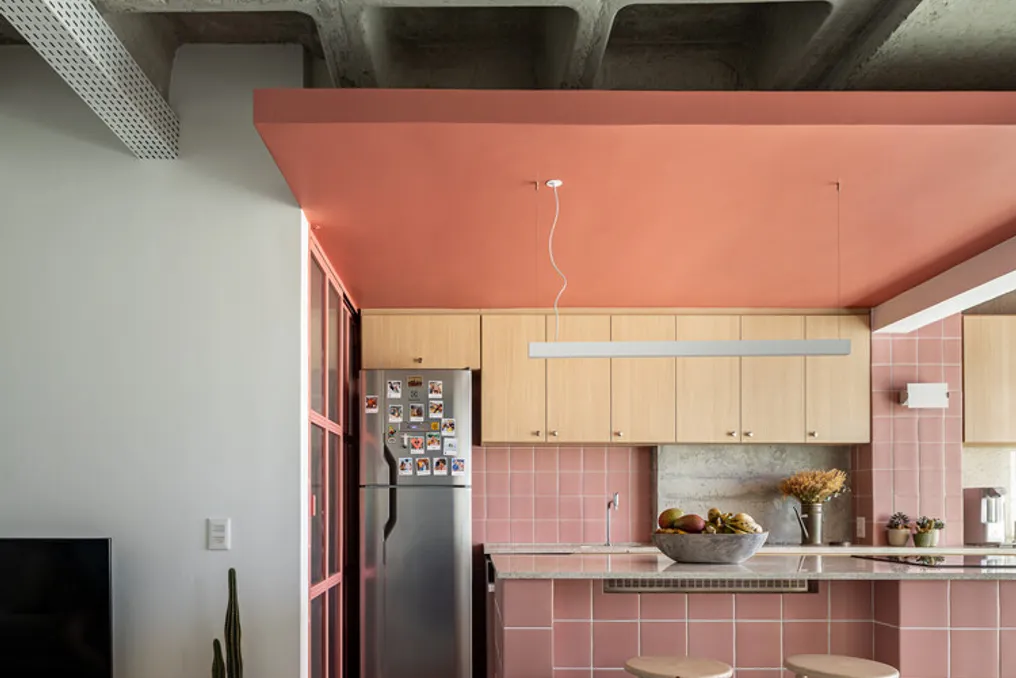
The project for Apartment ABC, developed by the agency Campo Espacial, was conceived to meet a young couple who acquired their first property and needed a functional environment for cooking and frequently hosting guests. Starting from an area of 60m² and with a limited budget, the approach adopted by the project was based on the subtraction technique, aiming to highlight spatial characteristics that were hidden.

The modifications with the greatest impact were achieved by removing the ceiling and the frames that delimited the balcony. Upon accessing the building's complementary designs, it was verified that the room's ceiling space had no installations, which allowed for the exposure of the previously covered ribbed concrete slab, resulting in an increase in ceiling height.

The removal of the frame separating the balcony from the rest of the apartment had the effect of extending the qualities of the social areas beyond the balcony, promoting a more direct connection with the city view and expanding the space dedicated to socializing.

In choosing the color palette, warm tones were used, contrasting with the gray present in the ribbed slab and the floor, while maintaining the feeling of spaciousness in a small apartment. The entrance hall received blue paint, creating a monochromatic negative volume that physically demarcates the passage between different areas. This blue tone was selected to create a contrast with the pink used in the kitchen and the orange in the office. In the living room, the light wood finished cabinetry provides a softer tone, while the master bedroom uses a range of grayish tones to reinforce the general sobriety.

The philosophy applied to the lighting system followed the same logic of subtraction, focusing on prioritizing indirect light to enhance the intrinsic qualities of the apartment. Visual comfort was built through linear luminaires with a lower color temperature, which serve to highlight specific elements of the project, such as the lowered ceiling in the kitchen and the texture of the ribbed slab.
Similar stories

PH Olaguer Project / CDC ARQ focuses on function concentration to optimize residential space
Read more
archdaily.com.br

PH Olaguer Project / CDC ARQ focuses on function concentration to optimize residential space

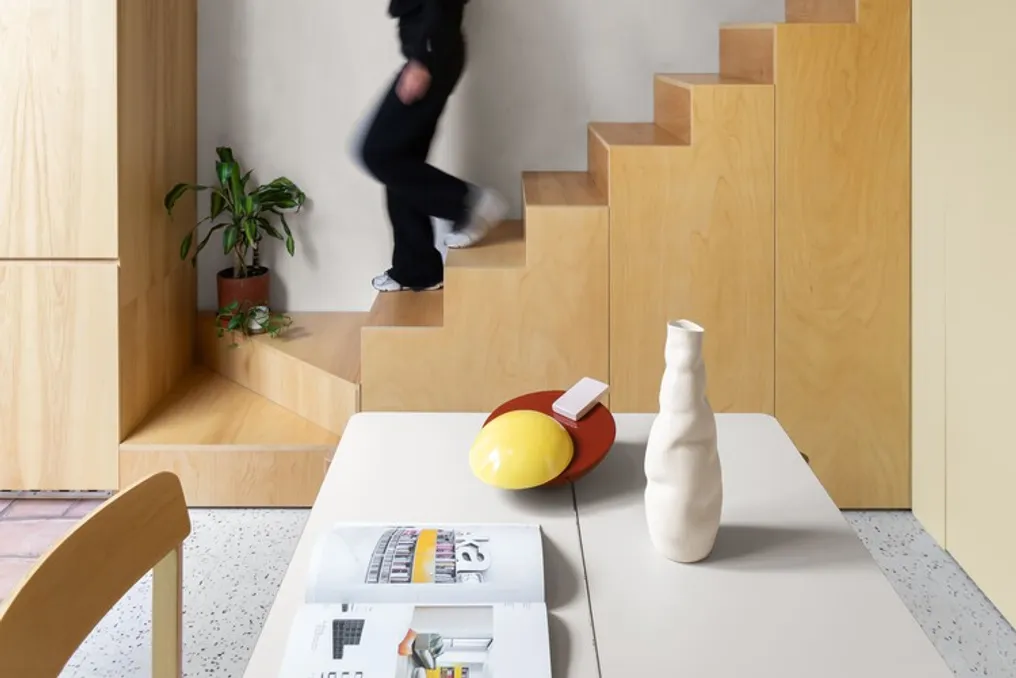
The project team responsible for PH Olaguer / CDC ARQ developed a proposal that goes beyond the simple addition of elements, focusing on the concentration of functions with the aim of freeing up areas in the built environment.

Through maintaining spatial continuity, connection with the patio, and the use of unique furniture that accompanies the entire path, the project manages to create a residence that, despite being compact, presents great spatial amplitude. In this context, architecture is employed as a fundamental instrument for space organization.

Project Gallery

The project was cited in ArchDaily in Portuguese, with a record dated September 25, 2026, and accessed on September 26, 2026.

V Penthouse designed by Merckx-Holvoet Architects focuses on minimalist design and absolute rest
Read more
archdaily.com.br

V Penthouse designed by Merckx-Holvoet Architects focuses on minimalist design and absolute rest

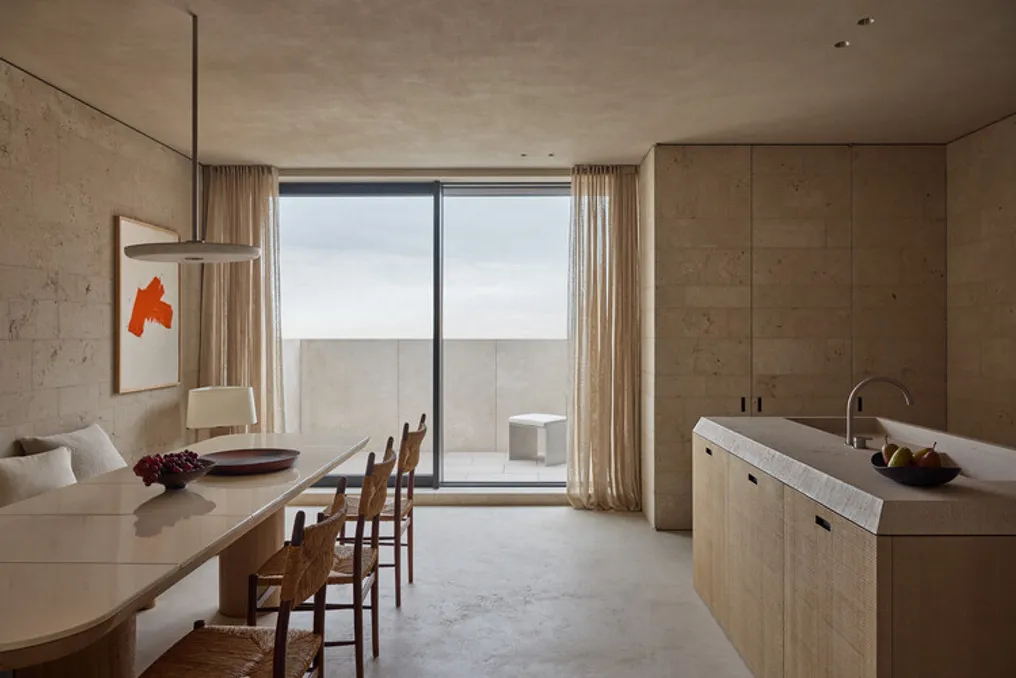
The design team responsible for the V Penthouse conceived an apartment whose design prioritizes total rest, eliminating any trace of daily tensions. The architects sought to create an immersive environment, but without being oppressive, allowing the interior to reveal itself progressively rather than being presented immediately. The project concept is based on poetry and refinement, using a restricted selection of colors and materials.

The primary intention was to achieve a level of subtlety, a sophistication that does not impose itself but rather develops gradually. The arrangement of the apartment establishes a connection between the facade and the rear of the building, connecting the view of the coast with the view of the interior, all organized along a single central axis.

The duality between these two views is accentuated by the narrowing of the space located in the middle of the plan, near the entrance hall and the staircase. All functional components were incorporated fluidly, preserving the essence of the spaces themselves. Along this central axis, a robust and imposing staircase ensures vertical connection to the upper floor.

On the upper floor, the master bedroom has a view of the coast, while the guest rooms face the interior. Circulation on this floor is also structured starting from this central point.

The starting point for the selection of materials was the sandy tone found on the coastline. In areas where the view extends over the sea, the palette of materials harmoniously mirrors this landscape. The material base is composed of Travertine Noce marble, oak, Chambolle stone, and stucco, each presenting a distinct finish according to its application; although nothing is identical, all complement each other.

The choice of fabrics, along with brushed stainless steel and matte nickel hardware, and the wood used in the furniture, follows the same project guideline. Worthy of mention are the cream white enameled lava stone applied to the dining table top, and the onyx present in the hollowed pendant cylinder. These combined choices sustain a cohesive atmosphere throughout the apartment.

Almost all the furniture was custom-made specifically for this project. The few pieces that did not follow this standard are vintage items from the 20th century.

Popular