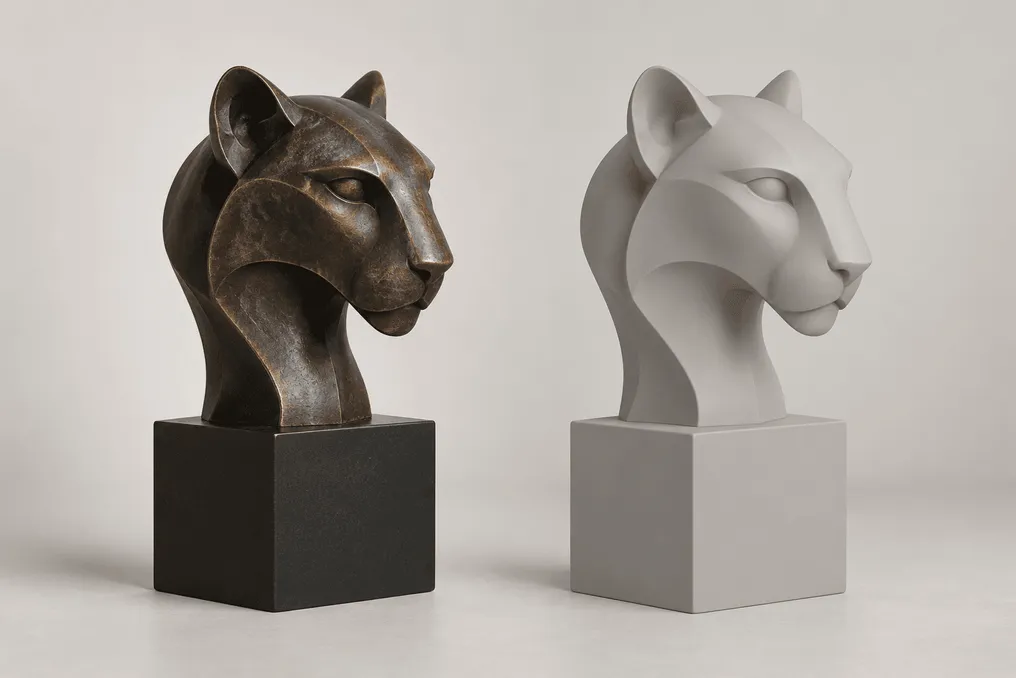
Manycore's Aholo Lux3D model transforms three photos into an editable 3D object using an agent and Blender
Read more
Pandaily
pandaily.com

Manycore's Aholo Lux3D model transforms three photos into an editable 3D object using an agent and Blender

The Chinese tech resource Leiphone demonstrated in its September 30 review how the Aholo Lux3D 3D content generation model, developed by Manycore Tech from Hangzhou, can function not as a standalone generator but as one component in a production pipeline managed by an agent. Leiphone termed this configuration the '3D AI harness': a general agent plans and distributes tasks, a specialized model generates assets, and professional software like Blender verifies and refines them.

Manycore launched Aholo Lux3D as a standalone product at the end of August; previously, this model was used in the LuxReal tool. It is capable of transforming both a single image and a text prompt into a 3D model containing PBR geometry and materials. The model is available in two versions: Turbo for quick previews and batch checks, and Standard for creating high-quality key assets. In addition to a web workspace, it is accessible via API, agent skills, the MCP server, and the Codex plugin.

During testing, Leiphone provided GPT-6 Astra, running in Codex, with three cropped photos of a bronze rat head from the Zodiac Palace collection of the Old Summer Palace, along with a simple text prompt. The agent's task was to create a realistic bronze head that preserved the long nose, round eyes, upright ears, and short neck. First, a quick draft was created using the G1-Turbo model, and then the transition to the higher-quality G1 model occurred only if the silhouette was maintained. Subsequently, the result was opened in Blender, a simple black pedestal was added, and rendering was performed from three angles.

The Turbo pass took about 92.9 seconds and cost one credit, while the G1 pass required approximately 559.7 seconds and 20 credits. These 21 credits amounted to roughly 1.47 yuan according to the official price list. The final model had about 190,500 vertices and 285,600 polygons, and the results included GLB files, the Blender project, and three 1400x1400 pixel renders. Leiphone noted that the model retained the main features and minor surface indentations, although the back was excessively flat, and some indentations showed signs of AI output.

Manycore refers to evaluations conducted by over ten internal experts and collaborative users, which indicate that Lux3D Standard ranked first in PSNR, fourth in LPIPS, and third in CMMD among existing models, with these metrics covering pixel accuracy, perceptual difference, and output distribution. The company states that Standard is used for spatial design, game assets, e-commerce, cultural heritage, and scenes for short AI dramas, while Turbo, averaging about 20 seconds per model, is applied to mini-game scenes, embodied AI training, and large-scale product screening.

Leiphone concludes that as general agents become more powerful in planning, coding, and tool usage, specialized 3D models compete based on how well they integrate into real toolchains, passing on assets that can be used on websites, in games, in XR, digital exhibitions, or for 3D printing.

Similar stories

Review of recent confrontations between Bafana Bafana and Egypt, including VAR incidents
Read more
iol.co.za

Review of recent confrontations between Bafana Bafana and Egypt, including VAR incidents

Bafana suffered a defeat against Egypt after Mohamed Salah scored a penalty. The teams will meet again soon in a friendly international match at the Cairo International Stadium on Sunday evening (20:00). The guests aim to continue the successful start under coach Pitso Mosimane.

Bafana won its first two games after Mosimane took charge of the team, giving them a strong reason to maintain this positive momentum if Mosimane plans to successfully complete the second phase of work with the national team. Despite this, Mosimane stated that he would field a mostly changed squad to test the depth of the squad, but he is aware of the importance of achieving results, especially on a pitch he considers his second home.

Below is an analysis of the last five encounters between these teams. Out of a total of fifteen matches, Bafana won eight, two ended in a draw, and five were losses.

Bafana Bafana

The last five head-to-head meetings showed the following results:

  • December 12, 2025: Egypt 1 - 0 South Africa (CAN Group Stage). Bafana lost the match due to a penalty awarded to Mohamed Salah. However, the match was accompanied by disputes as two VAR decisions favored Egypt, including the awarding of a penalty after Khuliso Mudau was allegedly pushed by his opponent, and a rejected penalty request when an Egyptian player touched the ball in the penalty area.
  • July 6, 2019: Egypt 0 - 1 South Africa (CAN Round of 16). Bafana achieved one of the major surprises at CAN 2019 in Egypt, eliminating the hosts in the Round of 16. Thembi Nkosi Lorch scored the only goal, which brought euphoria to the team and shocked the hosts, especially after Bafana qualified from the group stage as one of the best third-placed teams.
  • September 6, 2016: South Africa 1 - 0 Egypt (Friendly Match). The Pharaohs had an unsuccessful visit to South Africa during the annual Nelson Mandela Challenge, as Mpho Makola's single goal ensured the retention of the trophy at home. This victory, however, concealed broader team problems with constant competition from continental elites after failing to qualify for the 2017 AFCON in Gabon.
  • June 5, 2011: Egypt 0 - 0 South Africa (CAN Qualification). Both teams played a goalless draw at the Military Academy Stadium in Cairo. This result was unpleasant for Mosimane, who was in his first period as Bafana's coach, as it forced them to seek victories over Niger or Sierra Leone in the last two matches to qualify for the CAN—a goal they ultimately failed to achieve.
  • March 26, 2011: South Africa 1 - 0 Egypt (CAN Qualification). This match was Mosimane's first encounter with Egypt in an official game during his initial period as Bafana's coach. He showed impressive play when his trusted striker Katlego Mphela scored a dramatic winning goal in the 93rd minute in front of an enthusiastic home crowd in Johannesburg.
Renovation of Support Facilities for the Qingshuiyan Ancestral Temple in Quanzhou
Read more
archdaily.com.br

Renovation of Support Facilities for the Qingshuiyan Ancestral Temple in Quanzhou

The project team presented the renovation of the support facilities for the Qingshuiyan Ancestral Temple. This undertaking was placed within the central tourist area of this ancient temple, located in Anxi, Quanzhou, and consists of renovating an old bus station that had been deactivated after its functions were relocated.

The site possesses a unique natural and historical setting, characterized by an ancient, moss-covered Bengal Fig tree in the middle of an open square, framed by the forest. The context includes a two-story ruined station building, native rock formations, and old moss-covered paths.

The Qingshuiyan Ancestral Temple, originally built during the Northern Song Dynasty, is situated on the northern slope of Mount Penglai, which is constantly enveloped in mist. As a crucial point of popular faith for communities in Fujian, Taiwan, and Southeast Asia, with over one hundred million devotees, the temple influenced the central concept of the project, which aims for harmony with nature and preservation of local heritage.

The renovation incorporates tea houses, vegetarian restaurants, and resting areas, functioning as complementary infrastructure to the ancestral temple. The guiding principle of the project is to ensure the preservation of all existing trees, promoting a balanced coexistence between the new construction and the native forest. The central ancestral fig tree acts as an organizing element to define the spatial arrangement and circulation flows.

Due to the restricted terrain and significant altitude variations, the project opted to place the main functional uses underground. Furthermore, the ground floor volume gradually recedes, and a gray transition zone is created to the east to soften the boundary between the building and the neighboring forest.

The functional arrangement closely follows the natural topography of the land. The main entrance on the ground floor serves simultaneously as a foyer and an open hall facing the square, leading to the tea house area. In this space, the rooms face a south-facing courtyard, allowing contemplation of the tree canopy to the north. The open space located to the east directly confronts the old mountain trail, which is protected by a pair of historic stone lions.

Descending to the underground level, visitors find the vegetarian restaurant's foyer. There, landscape stones from a sunken courtyard and running water establish a calm, cave-like atmosphere, leading to an outdoor courtyard shaded by trees. A service corridor runs through the forest, connecting an existing auxiliary building that has been adapted to function as a kitchen.

In front of the foyer, there is a multi-functional hall that frames the shadows of the trees and the views of distant mountains, providing access to the courtyard and a stone path that returns to the square. The second floor houses private resting areas, including a platform to the east that extends toward the forest to interact with the mountainous landscape. Additionally, a rooftop terrace, positioned to the west, offers unobstructed views of the Ancestral Temple in the distance.

The project utilizes regional materials to anchor it to its specific context. Blue stone, extracted from the ground itself, forms the natural base of the building, and its rustic masonry with a natural finish blends perfectly with the pastoral environment of the mountain forest. Exposed concrete is used in the ribbed slab molded on site for the multi-functional hall, where the grid serves an autonomous structural function and also acts as a dynamic receptacle for light, accentuating the depth of the space.

Minnan red brick, an essential local material, is used for the enclosure cladding, resulting in a uniform masonry facade. Embedded glass bricks transform the interior walls into sources of soft and warm lighting. The wooden structure deconstructs the traditional double-pitched roofs of Minnan into single-pitch units, using red ceramic tiles to maintain a historical dialogue with the Ancestral Temple.

Drawing spatial inspiration from the winding, cavern-like internal areas of the Ancestral Temple, the project implements a 'mezzanine' transition zone inspired by traditional Minnan fortress buildings, generating a rhythm of spatial compression and expansion. The landscape planning focuses on enhancing the existing environment, with minimal artificial interventions to shape three thematic landscape zones that follow the natural relief, integrating Zen aesthetics and narrating the progression of time.

In summary, the project integrates the peculiarities of the terrain, draws inspiration from the Qingshuiyan Ancestral Temple, and extracts the local construction logic, resulting in architecture that emerges from the site and will, in the future, merge again with the rocks and the forest, creating a space in harmony with its surroundings and history.

Popular