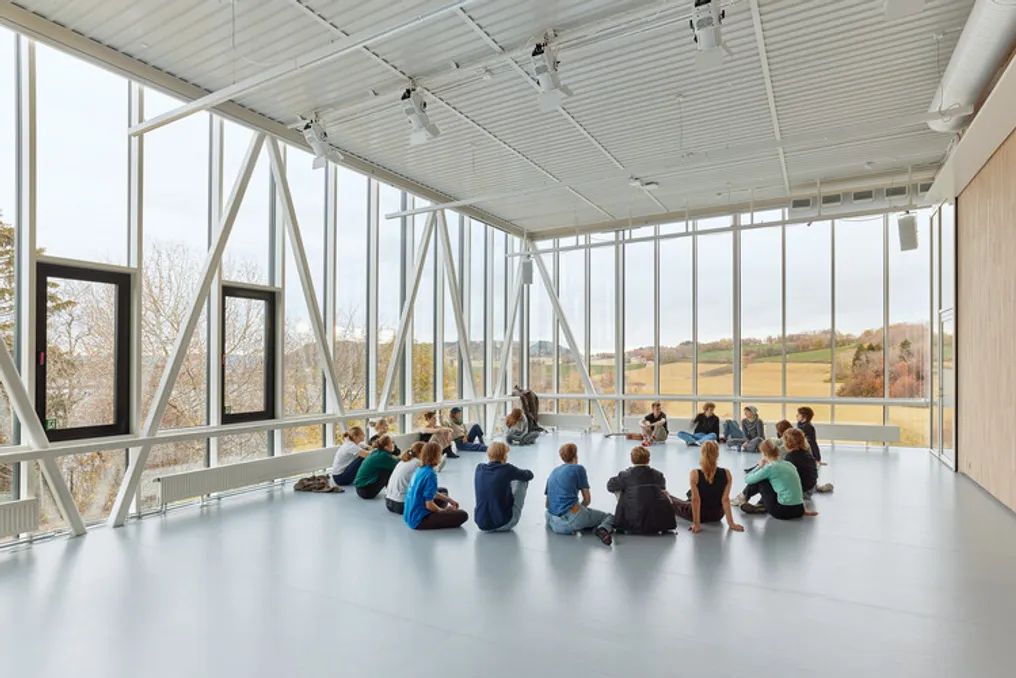
The project for the Levanger Creative Building, developed by Incube Architecture and Praksis Arkitekter, is based on a pedagogical and architectural approach inspired by the Lecoq School of Paris. This philosophy guided the creation of a space that actively interacts with its surroundings and the learning process, resulting in architecture that harmonizes nature, movement, and adaptability.
A central element of this design is the main hall, configured as a black box/white box, capable of being bathed in natural light through large glass facades, integrating the landscape and daylight into rehearsals and performances.
This new building was conceived to serve as a reference point for the Faculty of Teacher and Actor Training (FLU) at Nord University. Furthermore, it establishes crucial links with other buildings on the campus, reinforcing identity, facilitating orientation, and improving site accessibility through new climate-controlled walkways and internal connections.
Sustainability was a fundamental pillar throughout the project's development. The building was designed to meet passive house criteria, incorporating high energy efficiency solutions, optimizing natural lighting, and using low-emission materials. This goal required a delicate balance, given that the architectural concept envisioned large glazed surfaces facing the fjord. To mitigate the impact of these transparent facades, compensatory strategies were implemented in other areas, utilizing passive and active energy systems to ensure low consumption and reduced greenhouse gas emissions without compromising spatial quality.
The realization of these goals brought numerous technical and regulatory obstacles. Achieving the passive house standard was particularly challenging, especially considering the need for high ceilings, essential for theatrical activities. Integrating the new building into the existing campus structures demanded complex interventions, such as transforming an old underground garage into support and common use areas, in addition to the need to construct new foundations under pre-existing parts.
Additionally, the rigorous fire safety and acoustic requirements for the performance spaces increased the project's complexity. It was also necessary to integrate movable seating, multifunctional rehearsal rooms, and specialized stage technology. The project further required special permits in the municipal zoning plan, obtained through close dialogue with local authorities, ensuring the building maintained the scale, character, and sightlines of the surrounding landscape.
Regarding construction techniques and materials, the project blends new construction with the adaptation of existing facilities. The structural modifications made to the old underground parking lot were vital, enabling the creation of solid foundations and shared infrastructure that supports the new functions on the upper floors. The technical systems throughout the building were designed to offer maximum flexibility, allowing rooms to be used for both teaching and performances with minimal adjustments.
Material selection prioritized durability, environmental responsibility, and low emissions, while the extensive use of glass ensured strong visual links with the landscape and introduced natural light into the interiors. The spatial arrangement fosters creativity, interaction, and flexibility. The main hall serves as both a rehearsal space with a level floor and a stage for performances, featuring retractable seating for between 160 and 200 spectators, backstage areas, storage, and dressing rooms. Three large rehearsal rooms and common areas connect to the existing campus buildings, supporting collaboration and teaching. An internal amphitheater follows the natural slope of the terrain, and climate-controlled walkways ensure universal accessibility, while the large glass facades open the building to the fjord, providing inspiring views and natural light.