Casa Fundamentos Project by Holger Cuadrado in Loja, Ecuador, focused on structure and spatial flexibility
Read more
ArchDaily Brasil
archdaily.com.br

Casa Fundamentos Project by Holger Cuadrado in Loja, Ecuador, focused on structure and spatial flexibility

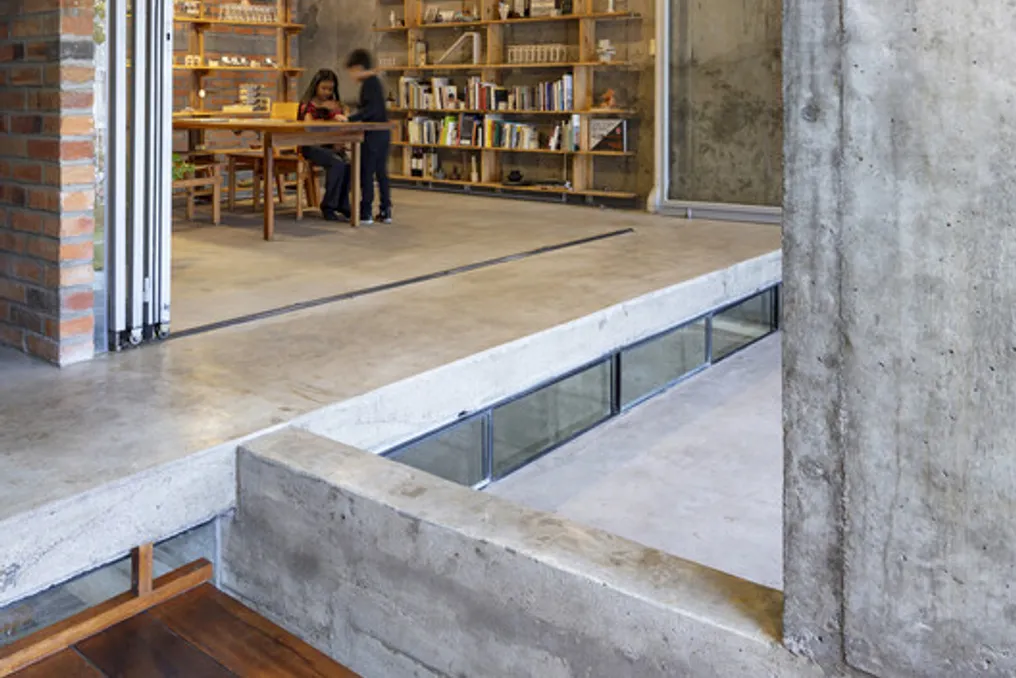
The Casa Fundamentos project, developed by Holger Cuadrado, is located in a residential neighborhood in the city of Loja, situated in the low Andes at an altitude of 2,060 meters, south of Ecuador. The building occupies a small lot measuring 7.60 m by 13.50 m and was conceived to explore concepts related to structural principles in architecture and the malleability of space as a design resource.

The construction uses exposed reinforced concrete, which allows for resolving both the formal and spatial organization of the residence. The use of construction components is restricted to the essential, resulting in a structural solution that conveys clarity and simplicity. This structure is supported by two side walls and two intermediate diaphragms, ensuring amplitude and fluidity on all floors.

The structure not only defines the spatial order of the house but also functions as support for various internal configurations. From the exterior view, the main volume, with a front width of 5 meters, stands out with a 3-meter overhang facing the street. On the ground floor, this creates a flexible patio, open for children's use, adjacent to the area dedicated to housing production.

The house was planned as a four-level spatial container, intended to accommodate multiple users and functions. The basement and ground floor were organized as autonomous workspaces, with direct access to the street, allowing residents to carry out entrepreneurial or productive activities without interfering with the domestic environment.

The upper floors, reserved for residential purposes, were designed to allow for future reconfigurations, potentially serving as more workspaces or as separate dwellings. This internal adaptability ensures that the house can keep pace with the changing needs of its inhabitants over time.

The residence is configured as an architectural response to the current demands of its users while integrating sensitively with the local landscape and topography. On the upper floors, a low sill frames the views of the Andes mountain range, while an inverted sill, suspended from the ceiling, establishes a visual connection with a tree planted in the ground floor patio. These strategies not only enhance the internal visual experience but also value the morning sun orientation, promoting harmonious integration with the surroundings.
Similar stories

Hendre Bloem's PATH House Project: A One-Room Refuge in the Karoo, South Africa
Read more
archdaily.com.br

Hendre Bloem's PATH House Project: A One-Room Refuge in the Karoo, South Africa

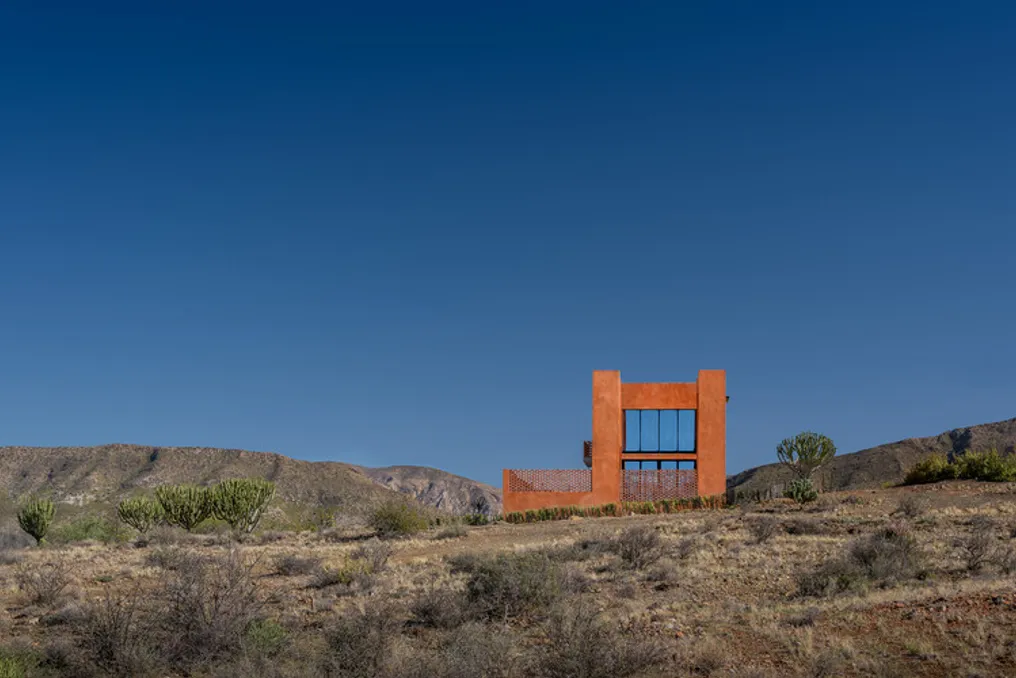
The PATH House, designed by Hendre Bloem, is located near Prince Albert in the Karoo region of South Africa. This one-room refuge was designed to explore the interaction between architecture, landscape, materiality, and scale. With an internal area of only 70 m² distributed over two levels, the residence demonstrates a conscious effort to reduce its environmental impact while establishing a deep connection with the surrounding environment.

The project's philosophy centers on containment, using a single material as the architectural focal point. An ochre-toned lime plaster, inspired by the warm hues of the mountains seen at dusk, establishes a direct dialogue with the landscape. This texture-rich and deep paintwork references traditional Karoo architecture but exhibits a decidedly modern identity. The use of ochre, historically linked to life and eternity, reinforces the idea of permanence and resilience of the project.

The house structure is formed by three interconnected rectilinear volumes, which generate depth, shading, and visual presence within the vast landscape. Details in perforated bricks are employed with great precision, serving both to add texture and to fulfill essential ecological functions. These elements filter sunlight, facilitate natural ventilation, ensure privacy, and cast dynamic shadows throughout the day.

A notable aspect of the PATH is its emphasis on verticality. The proportions of the main volume were meticulously adjusted through various sketches, models, and digital studies, aiming to achieve a very carefully balanced spatial equilibrium. Internally, the high ceiling height contributes positively to passive environmental performance, allowing hot air to rise naturally while directing the gaze upwards, amplifying the sense of light, space, and sky.

This ascending manifestation gives the architecture a silent yet impactful presence, connecting the ground to the sky. The house integrates into the Karoo landscape securely, reconciling grandeur and coziness. Courtyards, framed openings, and protected outdoor areas have been strategically arranged to offer moments of rest and discovery, in addition to protecting against severe weather.

The interior spaces follow the same architectural language through a sincere presentation of the materials used. Local wood, custom carpentry, and handwoven fabrics bring warmth and tactile richness to the space. A restricted selection of furniture allows the ochre-colored walls to remain the dominant visual element. The final result is a contemporary interior that values craftsmanship, simplicity, and a strong sense of belonging to the place.

Similar to the native succulents and babblers that bloom in the arid Karoo, the PATH celebrates resilience through architecture that intelligently responds to climate, context, and landscape. The combination of passive environmental strategies, material authenticity, and well-thought-out proportions results in a home where light, shadow, texture, and scale shape an experience that is simultaneously deeply personal and monumentally silent.

IGArchitects' Casa do Vazio Project in Rural Village of Ibaraki
Read more
archdaily.com.br

IGArchitects' Casa do Vazio Project in Rural Village of Ibaraki

The project team described Casa do Vazio, a residence located in a quiet rural village in Ibaraki prefecture. This project was conceived as the permanent home for a middle-aged couple, serving as an expansion of an already established main house.

The objective of the project was to integrate with the subtle scale of the neighboring settlement and the vast surrounding rural landscape, thus creating a new living space.

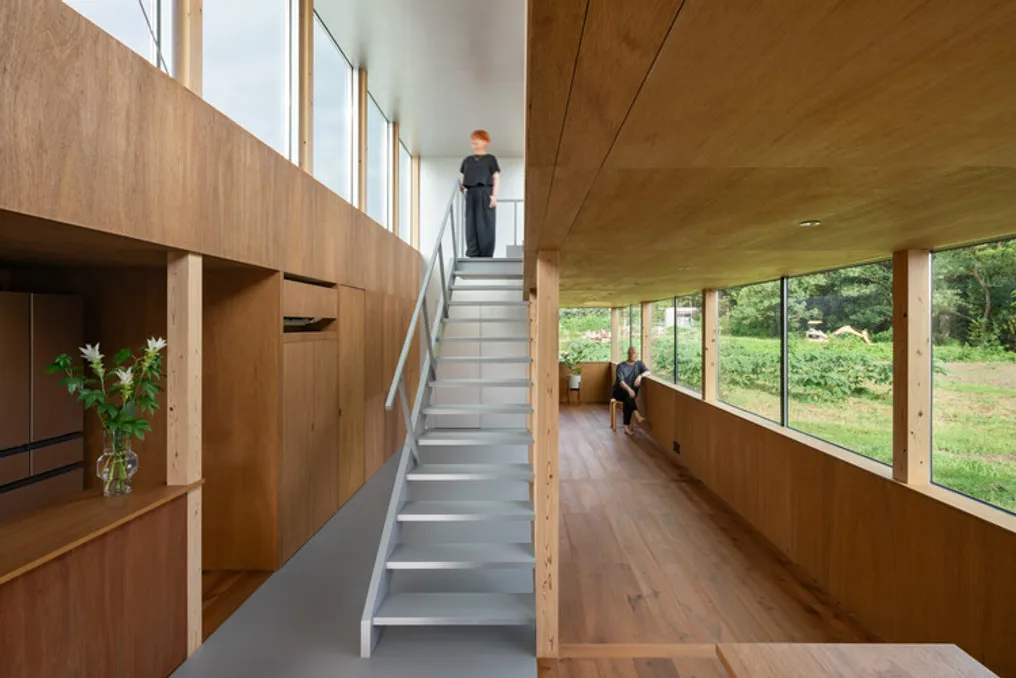
At the heart of the house is a 'void space.' This area has no predefined function; instead, it establishes a relationship of distance and connection between the different communal environments. This allows the house to function as a cohesive whole.

The individual rooms are arranged around this void, maintaining mutual perception through it, but without establishing direct links, ensuring that each space remains preserved as an autonomous living area.

Additionally, when someone occupies this central space, their gaze and perception are not restricted to the interior, but are naturally directed outwards. Despite occupying the central position, the space is not configured as an isolated core; on the contrary, it draws daily routine inside while projecting awareness to the surrounding environment, functioning as an open area both internally and externally.

In this context, the term 'void' does not imply total absence. The void space, although being the focal point of the architecture, also integrates adjacent rooms and extends to the external environment. The distinctions between inside and outside, center and periphery, are not static but fluid due to these interconnections.

This space concentrates inward-facing life while simultaneously opening it up to the surrounding landscape and existing buildings, managing to balance functions that might seem contradictory. A residence is gradually shaped by the accumulation of daily activities, and its meaning and use can never be completely defined at the initial stage of the project.

In this specific undertaking, the central void space is conceived as a core capable of receiving the transformations inherent to life and the passage of time, maintaining a persistent strength that remains stable even with the evolution of life around it.

NAHE ARCHITECTS' Casa Atelier Brasília Project Focuses on the Integration of Architecture, Climate, and Domestic Life
Read more
archdaily.com.br

NAHE ARCHITECTS' Casa Atelier Brasília Project Focuses on the Integration of Architecture, Climate, and Domestic Life

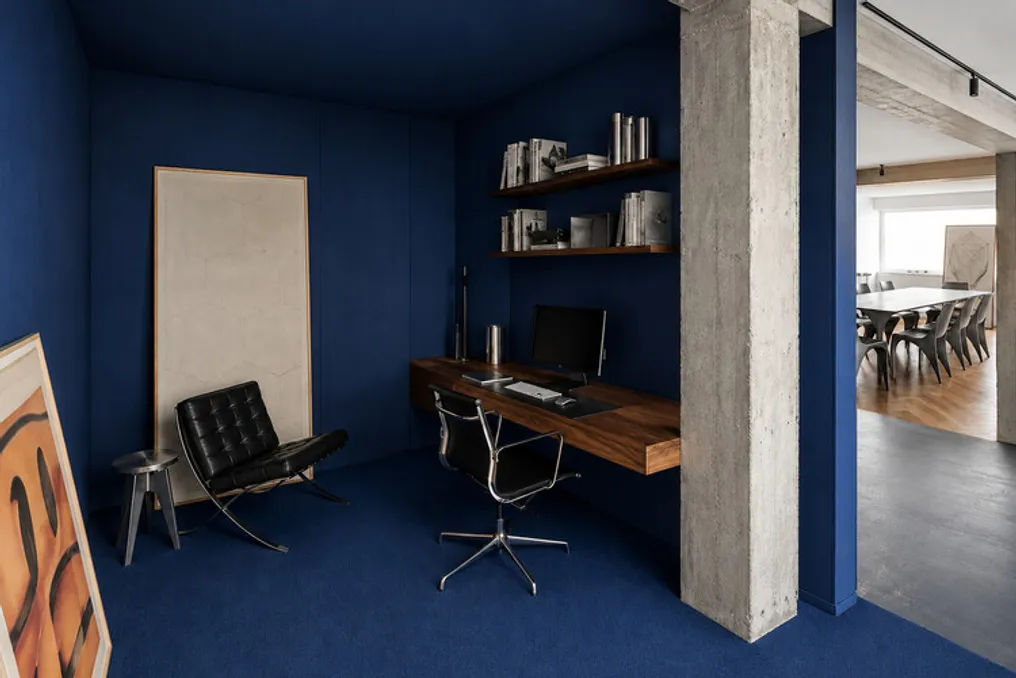
The Casa Atelier Brasília, developed by NAHE ARCHITECTS, investigates the interaction between architecture, climatic conditions, and daily life through a meticulous readjustment of an existing residence. The project originated from a simple goal: to convert a common apartment into a succession of tranquil and interconnected spaces, where light, materials, and proportions define the daily experience.

Instead of increasing complexity, the intervention focused on eliminating the superfluous. The core of the house transforms into a fluid landscape for gathering, unifying the living room, dining room, kitchen, and terrace into a single conceptual space. Large openings connect the interior to the exterior, making the terrace function as a room accessible to the sky, rather than just an annex.

The layout was organized based on a moderate progression between social and private areas. The social zone is characterized by being open, flexible, and spacious, serving as a place for meetings, work, and shared activities. In contrast, the bedrooms provide a more protected environment, designed to be places of rest, focus, and introspection.

The choice of materials reflects the same principle of moderation. Walnut wood lends warmth and visual continuity, while the original concrete structure is preserved and exposed, lending an authentic physical presence. Neutral surfaces act as a calm backdrop for natural light, allowing its variations throughout the hours to integrate into the architecture itself. Every material element was kept close to its natural state, accepting wear and the passage of time as inherent to its character.

Casa Brasília should not be seen merely as a traditional renovation, but as a new way of inhabiting. It is a home whose identity resides in clarity, not excess; a timeless, malleable, and sensitive space to the habits of daily life.

Popular