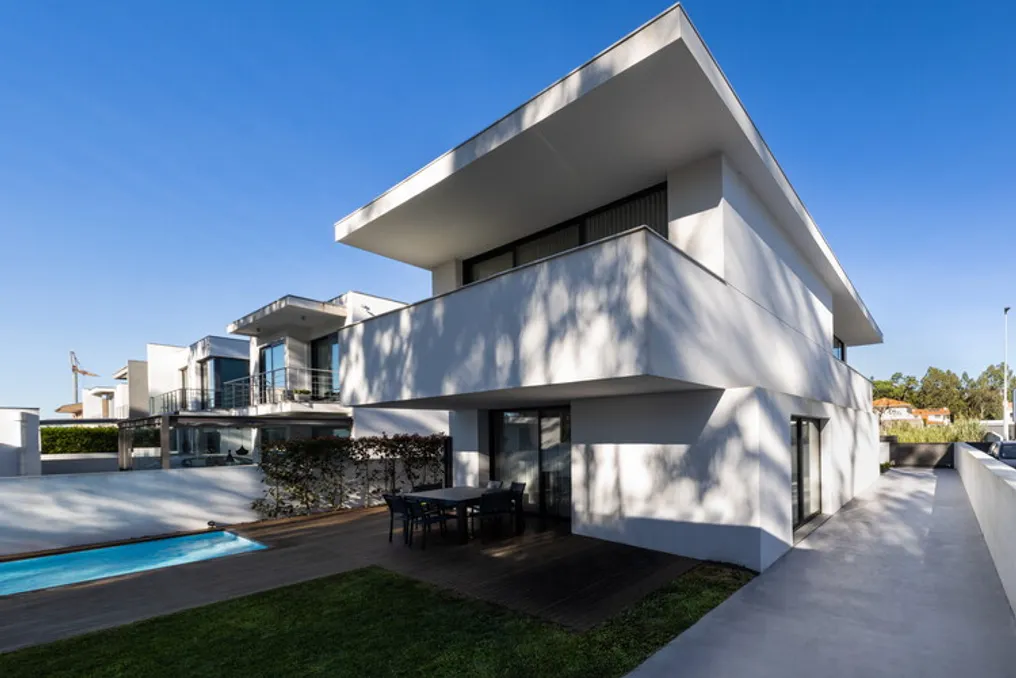
The design team described Casa Cabreira as a space conceived under very strict premises. These premises included a normative grid of suburban zoning, with its legally defined boundaries and setbacks, the natural presence of the eucalyptus forest bordering the land to the south, the intense and elongated light of the sunset, and the horizontal line of the distant coastal landscape.
Instead of passively imitating or mimicking the surrounding environment, the architecture established itself with an intentional and autonomous identity within the territory. To achieve this necessary identity, the project avoided the use of construction artifices or any type of ornamentation.
The starting point of the design was a static block compliant with legal requirements. However, this block underwent several geometric modifications, including volumetric subtractions made to allow light entry, mass shifts to define empty spaces, and the application of proportions aimed at making the environment habitable and ergonomic. This process of incision resulted in a composition that possesses sculptural and monomaterial characteristics.
Despite lacking visual noise, the built mass manages to dematerialize its initial rigidity, transforming into an abstract and tactile body. The spatiality of this body is determined exclusively by the impact of light and the shadows generated by the architectural design itself.
The residence is organized into two floors, following a programmatic logic. The project prioritizes the separation between living areas and privacy. The central staircase functions as the key element that articulates and organizes the entire volume, representing both an aesthetic and a structural gesture.
The ground floor houses the social area, providing a complete view of the property. The second floor is dedicated to the private area, where two bedrooms are interconnected by a glazed plane and a gallery corridor that narrates the family's trajectory, leading to the master bedroom, which offers greater isolation.
Through a deep study of formal refinement, Casa Cabreira manages to dissipate the formal weight of the site through the use of proportions, contrast, and light. This transforms the domestic space into a sculpted, silent body perfectly aligned with the affective aesthetic of its residents.