The design team provided the description of the building located at Rubenslaan 91, which was erected between 1956 and 1958 to function as a ULO secondary school. This original project was conceived by Piet Dingemans, a notable architect from Utrecht, born in 1910 and died in 1970.
For a period of at least twenty years, the building remained vacant, but it was saved from demolition thanks to the efforts of the local community. Following investigations conducted by Stichting Mevrouw Meijer, SPO Utrecht, and the Municipality of Utrecht, the decision was made to renovate the structure and add a new wing to accommodate Kromme Rijn College (KRC).
The purpose of KRC is to assist students with internalizing behaviors in returning, within a maximum period of three to four years, to a regular secondary education environment, aiming for the highest possible level of achievement. To realize this pedagogical vision, the school is organized into three distinct sectors: low-stimulus, reduced-stimulus, and high-stimulus environments. This segmentation is directly reflected in the three floors of the existing building.
In the high-stimulus sector, students are prepared to develop greater autonomy and interact more actively with other students in a more dynamic setting. The original characteristics of the building have been maintained and, when deteriorated, restored. Elements such as the high ceiling, spacious corridors, the granite staircase, and the solid concrete structure still define the identity of the place today.
The new internal arrangement was planned to harmonize naturally with the pre-existing structural modulation. The corridors retain their monumental appearance and are free of exposed piping. Ceilings were installed between the concrete beams, ensuring that the original concrete structure remains visible inside, even if the building does not have formal listed status, its architectural character strongly evokes the urbanization period of the Kromme Rijn neighborhood.
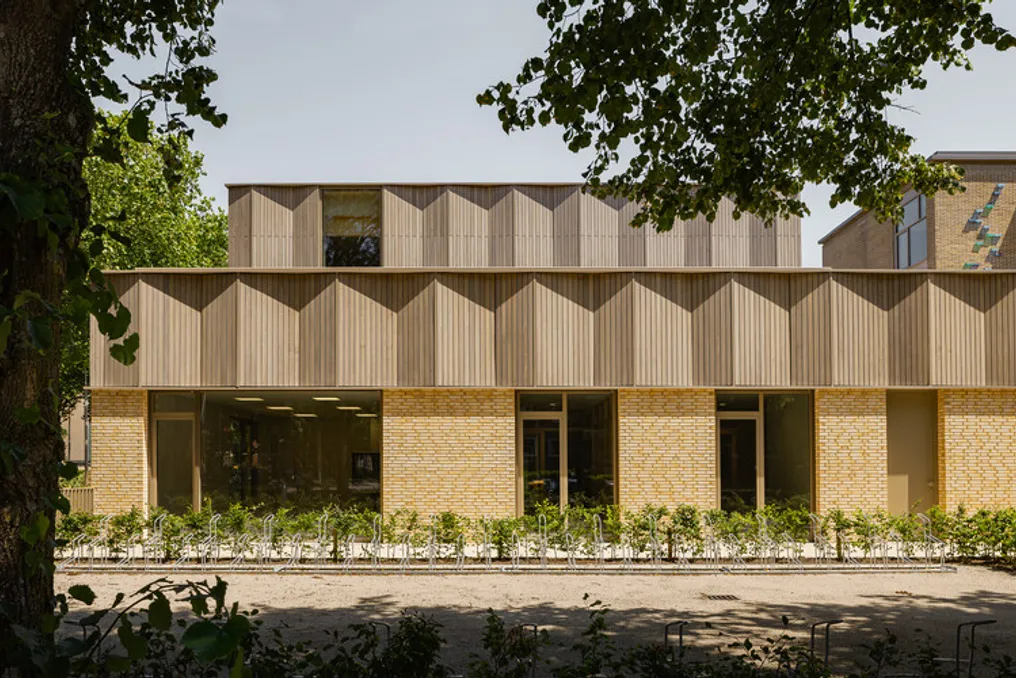
A new robust section was integrated into the old building. Given the specific nature of the school program, this extension was designed as an autonomous volume connected to the existing school. Setbacks and a garden-terrace promote a smooth transition towards the gardens of neighboring residences.
The facade of the new part was inspired by the concrete bands, the characteristic design of the steel frames, and the interaction between open and closed elements of the original building. The foundation was built with light yellow bricks. The openings on the facade create a rhythmic composition of solid and empty areas. Additionally, a horizontal band on the facade serves to visually reduce the scale of the volume and functions as a solid parapet around the garden-terrace. Wooden bands on the facade echo the rhythm of the existing frames, generating a dynamic interplay of light and shadow.
The main environmental benefit was achieved through the reuse and preservation of the original building, which resulted in a significant reduction in material consumption, a decrease in construction waste disposal, and carbon dioxide emissions. Furthermore, the school was adapted to achieve a near-zero energy consumption standard (near-NZEB). The old structure received internal thermoacoustic insulation, in addition to new aluminum frames with triple glazing. The building has a high degree of airtightness and is equipped with an energy storage system. Complementary measures aim to support biodiversity and climate adaptation, including nesting niches and rainwater retention systems on the site itself.
On the exterior facade, there is a work of art by Esmee Seebregts. This installation consists of about 430 colored 'bricks' and symbolizes both the various stimulus environments of the school and its connection to the Kromme Rijn river. These bricks are made from recycled plastic and mounted on solid acrylic panels. The change in the appearance of these bricks throughout the day mirrors how students can experience and respond to the environment in different ways at any given moment.